Skip main navigation
Sold for $246,000
  • $246,000

    417 Lincoln St, Sterling, CO 80751

    3beds
    1,710sqft
    Single Family Residence
    Built in 1910
    6,250 Square Feet Lot
    $252,600 Zestimate®
    $144/sqft
    $1,464 Estimated rent

    Home value

    $252,600

    $237,000 - $265,000

    $1,464/mo

    Zestimate® history
    Loading
    Loading...

    Owner options

    List your home for rent

    $1,464/mo

    Rent Zestimate®

    Find your next renter with Zillow Rental Manager. Plus, with online applications, you can quickly screen prospective tenants – for free.

    Learn more

    $1,464/mo

    Rent Zestimate®

    Refinance and save

    $1,525/mo

    Est. payment

    Refinancing to a lower rate could help reduce your monthly payments and save thousands over the life of the loan.

    See today's rates

    $1,525/mo

    Est. payment

    Explore your selling options

    Work with a Zillow partner agent

    Leverage their expertise and Zillow's premium Showcase listings to get your home seen by more buyers.

    Get started

    List with your own agent

    Get your home in front of millions of buyers by listing it on Zillow.

    Learn how to do it

    Sell it yourself

    Take full control of how buyers see your home on Zillow by listing For Sale by Owner (FSBO).

    List your home

    What's special

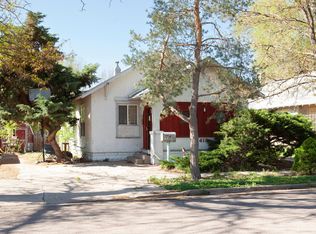
    This 1910 beauty is waiting for you to make it your own! Wood floors in living/dining rooms have been sanded to their natural beauty & polyurethaned. Fresh paint throughout the home. Kitchen has new vinyl floor w/ painted cabinets & appliances added. Bathroom has new vanity, toilet & tub surround w/ tiled accent. 2 bdrms on main w/ non-conforming 3rd in the bsmt w/ plush carpet. A mystery door in the kitchen leads to a bonus attic space...is a luxurious primary suite in your future? Exterior has been spruced up & is ready for all loan types.

    Zillow last checked:

    Listing updated:

    Listed by:

    Julie Lenox 970-580-7261,

    Lenox Realty LLC

    Bought with:

    Brianne Vandenbark, 100069606

    Vandenbark Realty

    Source: IRES as distributed by MLS GRID,MLS#: 990355MLS Logo

    Facts & features

    Interior

    Bedrooms & bathrooms
    • Bedrooms: 3
    • Bathrooms: 1
    • Full bathrooms: 1
    • Main level bathrooms: 1
    Primary bedroom
    • Description: Wood
    • Level: Main
    • Area: 121 Square Feet
    • Dimensions: 11 x 11
    Bedroom 2
    • Description: Wood
    • Level: Main
    • Area: 121 Square Feet
    • Dimensions: 11 x 11
    Bedroom 3
    • Description: Carpet
    • Level: Basement
    • Area: 110 Square Feet
    • Dimensions: 10 x 11
    Dining room
    • Description: Wood
    • Level: Main
    • Area: 165 Square Feet
    • Dimensions: 11 x 15
    Kitchen
    • Description: Vinyl
    • Level: Main
    • Area: 110 Square Feet
    • Dimensions: 10 x 11
    Laundry
    • Description: Vinyl
    • Level: Main
    • Area: 20 Square Feet
    • Dimensions: 4 x 5
    Living room
    • Description: Wood
    • Level: Main
    • Area: 276 Square Feet
    • Dimensions: 12 x 23
    Heating
    • Forced Air
    Cooling
    • Ceiling Fan(s)
    Appliances
    • Included: Electric Range, Dishwasher, Refrigerator, Microwave
    • Laundry: Washer/Dryer Hookup
    Features
    • Eat-in Kitchen, Separate Dining Room, Kitchen Island, High Ceilings
    • Flooring: Wood
    • Basement: Partial,Crawl Space,Daylight
    Interior area
    • Total structure area: 1,182
    • Total interior livable area: 1,710 sqft
    • Finished area above ground: 1,182

    Property

    Parking
    • Total spaces: 1
    • Parking features: RV Access/Parking
    • Garage spaces: 1
    • Details: Detached
    Accessibility
    • Accessibility features: Level Lot, Level Drive, Low Carpet, Main Floor Bath, Accessible Bedroom, Main Level Laundry
    Features
    • Levels: One and One Half
    • Stories: 1
    • Patio & porch: Patio
    • Fencing: Partial,Wood,Chain Link,Dog Run/Kennel
    Lot
    • Size: 6,250 sqft
    • Features: Deciduous Trees, Level, City Limits, Paved, Curbs, Gutters, Sidewalks, Street Light, Alley, Fire Hydrant within 500 Feet
    Details
    • Parcel number: 3023000
    • Zoning: RES
    • Special conditions: Private Owner

    Construction

    Type & style
    • Home type: SingleFamily
    • Property subtype: Single Family Residence
    Materials
    • Frame, Block
    • Roof: Composition
    Condition
    • New construction: No
    • Year built: 1910

    Utilities & green energy

    • Electric: Xcel Energy
    • Gas: Xcel Energy
    • Sewer: Public Sewer
    • Water: City
    • Utilities for property: Natural Gas Available, Electricity Available, Cable Available, Satellite Avail, High Speed Avail

    Community & neighborhood

    Location
    • Region: Sterling
    • Subdivision: LANDMODEL R1

    Other

    Other facts
    • Listing terms: Cash,Conventional,FHA,VA Loan,USDA Loan
    • Road surface type: Asphalt

    Price history

    DateEventPrice
    9/8/2023Sold$246,000$144/sqft
    Source: IRES as distributed by MLS GRID #990355 Report a problem
    9/5/2023Pending sale$246,000$144/sqft
    Source: IRES as distributed by MLS GRID #990355 Report a problem
    6/20/2023Listed for sale$246,000+17.7%$144/sqft
    Source: IRES as distributed by MLS GRID #990355 Report a problem
    11/14/2022Listing removed--
    Source: IRES as distributed by MLS GRID #975648 Report a problem
    9/18/2022Listed for sale$209,000$122/sqft
    Source: IRES as distributed by MLS GRID #975648 Report a problem

    Public tax history

    YearProperty taxesTax assessment
    2024$427 -37.3%$10,220 -1%
    2023$682 +2.3%$10,320
    2022$666 +3.9%--
    2021$641 +0.3%--
    2020$639 --
    2019$639 +13.3%$15,120 +127%
    2018$564 $6,660 -79.4%
    2017$564 +93.5%$32,390 +8%
    2015$291 $29,980 +1.5%
    2014$291 $29,550
    2013$291 $29,550 -2.5%
    2012-- $30,310
    2011-- $30,310 +4.4%
    2010-- $29,020

    Find assessor info on the county website

    Neighborhood: 80751

    Nearby schools

    GreatSchools rating
    Schools provided by the listing agent
    • Elementary: Ayres,Campbell
    • Middle: Sterling
    • High: Sterling

    Source: IRES as distributed by MLS GRID. This data may not be complete. We recommend contacting the local school district to confirm school assignments for this home.

    Get pre-qualified for a loan
    At Zillow Home Loans, we can pre-qualify you in as little as 5 minutes with no impact to your credit score.

    An equal housing lender. NMLS #10287.