Rare and exciting opportunity! Welcome to Terracina at Lake Forest, a gated, resort-style community ideally with quick access to Interstate 4, SR 417 and SR 429, and just minutes from shopping, dining and all Central Florida has to offer. This three-bedroom, 2.5-bath townhome offers a chance to add your personal touch, with a spacious open layout designed for everyday living and entertaining. The kitchen features solid surface countertops, a breakfast bar and generous cabinet space, all flowing seamlessly into the living room and out to a private, screened-in patio. A half bath and washer/dryer-equipped laundry room complete the downstairs. Upstairs, the primary suite includes a large walk-in closet and an oversized primary bath with jetted tub, dual vanities, and a private water closet. Two additional bedrooms provide flexibility for guests, a home office or family. Enjoy the curb appeal of a tile roof, front courtyard and mature landscaping, all maintained by the HOA. Community amenities include a luxurious clubhouse, fitness center with cardio equipment and weights, and a large sparkling pool. Freshly painted inside and out and offered at an exceptional value so schedule your private tour today! Cleaned roof in 2025, new water heater 2023, new HVAC 2019 (well-maintained). Qualified buyers may receive a one-year interest rate buydown for the first year paid for by the seller's preferred lender when financing this home (subject to credit approval and program availability). Call today for details.
Sold for $260,000
$260,000
417 LIVORNO WAY, SANFORD, FL 32771
3beds
1,585sqft
Townhouse
Built in 2009
2,000 Square Feet Lot
$258,400 Zestimate®
$164/sqft
$2,330 Estimated rent
Home value
$258,400
$235,000 - $284,000
$2,330/mo
Zestimate® history
Owner options
List your home for rent
$2,330/mo
Rent Zestimate®
Find your next renter with Zillow Rental Manager. Plus, with online applications, you can quickly screen prospective tenants – for free.
$2,330/mo
Rent Zestimate®
Refinance and save
$2,045/mo
Est. payment
Refinancing to a lower rate could help reduce your monthly payments and save thousands over the life of the loan.
$2,045/mo
Est. payment
Explore your selling options
Work with a Zillow partner agent
Leverage their expertise and Zillow's premium Showcase listings to get your home seen by more buyers.
Get startedList with your own agent
Get your home in front of millions of buyers by listing it on Zillow.
Learn how to do itSell it yourself
Take full control of how buyers see your home on Zillow by listing For Sale by Owner (FSBO).
List your homeWhat's special
Front courtyardBreakfast barSolid surface countertopsSpacious open layoutTile roofPrivate screened-in patioGenerous cabinet space
Zillow last checked:
Listing updated:
Listed by:
Llin Lu, PA 954-907-3868,
PREMIER SOTHEBYS INT'L REALTY 407-581-7888,
Lisa Camphire 702-408-8001,
PREMIER SOTHEBYS INT'L REALTY
Bought with:
Kristen Wenderfer, 3317723
PREMIER SOTHEBYS INT'L REALTY
Elizabeth Green, 3087914
PREMIER SOTHEBYS INT'L REALTY
Source: Stellar MLS,MLS#: O6318796 Originating MLS: Orlando Regional
Originating MLS: Orlando Regional
Facts & features
Interior
Bedrooms & bathrooms
- Bedrooms: 3
- Bathrooms: 3
- Full bathrooms: 2
- 1/2 bathrooms: 1
Primary bedroom
- Features: Walk-In Closet(s)
- Level: Second
- Area: 225 Square Feet
- Dimensions: 15x15
Bedroom 2
- Features: Walk-In Closet(s)
- Level: Second
- Area: 130 Square Feet
- Dimensions: 13x10
Bedroom 3
- Features: Walk-In Closet(s)
- Level: Second
- Area: 120 Square Feet
- Dimensions: 12x10
Dining room
- Level: First
Great room
- Level: First
Kitchen
- Level: First
- Area: 88 Square Feet
- Dimensions: 11x8
Heating
- Central, Electric
Cooling
- Central Air
Appliances
- Included: Disposal, Microwave, Range
- Laundry: Inside
Features
- Ceiling Fan(s)
- Flooring: Carpet, Tile
- Doors: Sliding Doors
- Has fireplace: No
Interior area
- Total structure area: 1,585
- Total interior livable area: 1,585 sqft
Property
Parking
- Total spaces: 1
- Parking features: Garage - Attached
- Attached garage spaces: 1
Features
- Levels: Two
- Stories: 2
- Exterior features: Other
Lot
- Size: 2,000 Square Feet
Details
- Parcel number: 30193052000000850
- Zoning: PUD
- Special conditions: None
Construction
Type & style
- Home type: Townhouse
- Property subtype: Townhouse
Materials
- Block, Stucco
- Foundation: Slab
- Roof: Shingle
Condition
- New construction: No
- Year built: 2009
Utilities & green energy
- Sewer: Public Sewer
- Water: Public
- Utilities for property: Cable Available, Electricity Connected, Water Connected
Community & HOA
Community
- Features: Clubhouse, Community Mailbox, Fitness Center, Gated Community - No Guard, Pool, Sidewalks, Special Community Restrictions
- Pet fee: $0 monthly
- Subdivision: TERRACINA AT LAKE FOREST
HOA
- Has HOA: Yes
- Services included: Community Pool, Reserve Fund, Maintenance Grounds, Pest Control, Pool Maintenance, Recreational Facilities
- HOA fee: $300 monthly
- HOA name: Bono & Associates
- HOA phone: 407-233-3560
Location
- Region: Sanford
Financial & listing details
- Price per square foot: $164/sqft
- Tax assessed value: $287,008
- Annual tax amount: $2,497
- Date on market: 8/8/2025
- Cumulative days on market: 116 days
- Ownership: Fee Simple
- Total actual rent: 0
- Electric utility on property: Yes
- Road surface type: Asphalt
Price history
| Date | Event | Price |
|---|---|---|
| 12/31/2025 | Sold | $260,000-13%$164/sqft |
Source:  Stellar MLS #O6318796 Report a problem Stellar MLS #O6318796 Report a problem | ||
| 12/3/2025 | Pending sale | $299,000$189/sqft |
Source: Stellar MLS #O6318796 Report a problem | ||
| 10/29/2025 | Price change | $299,000-2%$189/sqft |
Source: Stellar MLS #O6318796 Report a problem | ||
| 10/1/2025 | Price change | $305,000-1.6%$192/sqft |
Source: Stellar MLS #O6318796 Report a problem | ||
| 9/5/2025 | Price change | $310,000-1.6%$196/sqft |
Source: Stellar MLS #O6318796 Report a problem | ||
| 8/8/2025 | Listed for sale | $315,000+50.4%$199/sqft |
Source: Stellar MLS #O6318796 Report a problem | ||
| 8/4/2017 | Sold | $209,500$132/sqft |
Source: Public Record Report a problem | ||
| 5/12/2017 | Price change | $209,500-2.6%$132/sqft |
Source: CHARLES RUTENBERG RLTY ORLANDO #O5508951 Report a problem | ||
| 5/5/2017 | Listed for sale | $215,000+32.9%$136/sqft |
Source: CHARLES RUTENBERG RLTY ORLANDO #O5508951 Report a problem | ||
| 12/1/2009 | Sold | $161,800$102/sqft |
Source: Public Record Report a problem | ||
Public tax history
| Year | Property taxes | Tax assessment |
|---|---|---|
| 2025 | $2,646 +20.1% | $212,831 +2.9% |
| 2024 | $2,204 +2.9% | $206,833 +3% |
| 2023 | $2,141 +2.9% | $200,809 +3% |
| 2022 | $2,080 -9.4% | $194,960 +3% |
| 2021 | $2,295 +1% | $189,282 +1.4% |
| 2020 | $2,273 +1.1% | $186,669 +2.3% |
| 2019 | $2,248 | $182,472 +1.9% |
| 2018 | $2,248 +1.1% | $179,070 +28.5% |
| 2017 | $2,224 +32.3% | $139,358 +1.4% |
| 2016 | $1,681 -1.9% | $137,447 +1.4% |
| 2015 | $1,713 | $135,543 +0.8% |
| 2014 | $1,713 +12% | $134,467 +1.5% |
| 2013 | $1,529 +7.5% | $132,480 +1.7% |
| 2012 | $1,423 -6.6% | $130,265 -3.9% |
| 2011 | $1,523 -2% | $135,575 -0.7% |
| 2010 | $1,553 +484.8% | $136,498 +702.9% |
| 2009 | $266 | $17,000 |
Find assessor info on the county website
Neighborhood: 32771
Nearby homes
- $302,3003 bd3 ba1.5k sqft413 Livorno Way, Sanford, FL 32771Off Market
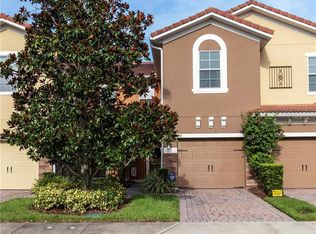
- $337,2003 bd3 ba1.6k sqft421 Livorno Way, Sanford, FL 32771Off Market
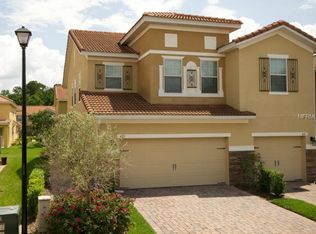
- $308,4003 bd3 ba1.5k sqft409 Livorno Way, Sanford, FL 32771Off Market
- $325,0003 bd3 ba1.5k sqft405 Livorno Way, Sanford, FL 32771Sold

- $398,4003 bd2 ba2.2k sqft425 Livorno Way, Sanford, FL 32771Off Market
- $326,0003 bd2 ba1.6k sqft401 Livorno Way, Sanford, FL 32771Off Market
- $428,8004 bd3 ba2.2k sqft429 Livorno Way, Sanford, FL 32771Off Market
- $310,2003 bd3 ba1.5k sqft262 Terracina Dr, Sanford, FL 32771Off Market
Nearby schools
GreatSchools rating
- 9/10Wilson Elementary SchoolGrades: PK-5Distance: 1.1 mi
- 9/10Sanford Middle SchoolGrades: 6-8Distance: 4.6 mi
- 5/10Seminole High SchoolGrades: 9-12Distance: 4.5 mi
Get a cash offer in 3 minutes
Find out how much your home could sell for in as little as 3 minutes with a no-obligation cash offer.
Estimated market value
$258,400
Get a cash offer in 3 minutes
Find out how much your home could sell for in as little as 3 minutes with a no-obligation cash offer.
Estimated market value
$258,400
- Florida
- Seminole County
- Sanford
- 32771
- 417 LIVORNO WAY
Nearby cities
Nearby zip codes
Other Sanford Topics
