Large single stοrу wіth huge potеntiаl! Multiple coverеd pаtios and plenty of parking on the property. Inside, a spacious floor plan includes four bedrooms with two ensuite masters. Room for multiple more! Huge unique enclosed pool.
Pending
$372,500
417 Lorenzi St, Las Vegas, NV 89107
4beds
1,836sqft
Single Family Residence
Built in 1974
6,969 Square Feet Lot
$373,800 Zestimate®
$203/sqft
$-- HOA
What's special
- 29 days
- 75
- 1
Zillow last checked:
Listing updated:
Listed by:
Matthew Levandowski S.0195645 (915)255-9468,
The Agency Las Vegas
Source: LVR,MLS#: 2806159 Originating MLS: Greater Las Vegas Association of Realtors Inc
Originating MLS: Greater Las Vegas Association of Realtors IncFacts & features
Interior
Bedrooms & bathrooms
- Bedrooms: 4
- Bathrooms: 4
- Full bathrooms: 3
- 1/2 bathrooms: 1
Primary bedroom
- Description: Closet
- Dimensions: 14x12
Bedroom 2
- Description: Closet
- Dimensions: 12x10
Bedroom 3
- Description: Closet
- Dimensions: 12x10
Bedroom 4
- Description: Closet
- Dimensions: 10x9
Primary bathroom
- Description: Shower Only
Dining room
- Description: Dining Area
- Dimensions: 12x12
Kitchen
- Description: Tile Countertops
Living room
- Description: Front
- Dimensions: 14x14
Heating
- Central, Gas
Cooling
- Central Air, Electric
Appliances
- Included: Dryer, Dishwasher, Gas Cooktop, Disposal, Refrigerator, Washer
- Laundry: Gas Dryer Hookup, Main Level
Features
- Bedroom on Main Level, Ceiling Fan(s), Primary Downstairs
- Flooring: Carpet, Tile
- Has fireplace: No
Interior area
- Total structure area: 1,836
- Total interior livable area: 1,836 sqft
Video & virtual tour
Property
Parking
- Parking features: Assigned, Uncovered
- Has uncovered spaces: Yes
Features
- Stories: 1
- Patio & porch: Patio
- Exterior features: Patio
- Has private pool: Yes
- Pool features: Indoor, In Ground, Private
- Fencing: Block,Back Yard
Lot
- Size: 6,969 Square Feet
- Features: Desert Landscaping, Landscaped, < 1/4 Acre
Details
- Parcel number: 13835216007
- Zoning description: Single Family
- Horse amenities: None
Construction
Type & style
- Home type: SingleFamily
- Architectural style: One Story
- Property subtype: Single Family Residence
Materials
- Roof: Pitched
Condition
- Resale
- Year built: 1974
Utilities & green energy
- Electric: Photovoltaics None
- Sewer: Public Sewer
- Water: Public
- Utilities for property: Underground Utilities
Community & HOA
Community
- Subdivision: Charleston Lewis Homes
HOA
- Has HOA: No
- Amenities included: None
Location
- Region: Las Vegas
Financial & listing details
- Price per square foot: $203/sqft
- Tax assessed value: $219,994
- Annual tax amount: $1,955
- Date on market: 8/8/2026
- Listing agreement: Exclusive Right To Sell
- Listing terms: Cash,Conventional,FHA,VA Loan
Estimated market value
$373,800
$355,000 - $392,000
$2,967/mo
Price history
| Date | Event | Price |
|---|---|---|
| 8/8/2026 | Pending sale | $372,500+6.7%$203/sqft |
Source:  LVR #2806159 Report a problem LVR #2806159 Report a problem | ||
| 7/30/2026 | Sold | $349,000-6.9%$190/sqft |
Source: LVR #2782211 Report a problem | ||
| 6/13/2026 | Pending sale | $375,000$204/sqft |
Source: LVR #2782211 Report a problem | ||
| 5/17/2026 | Listed for sale | $375,000+368.8%$204/sqft |
Source:  Berkshire Hathaway HomeServices Nevada Properties #2782211 Report a problem Berkshire Hathaway HomeServices Nevada Properties #2782211 Report a problem | ||
| 8/5/2011 | Sold | $80,000+5.3%$44/sqft |
Source: Public Record Report a problem | ||
| 7/2/2011 | Price change | $76,000-4%$41/sqft |
Source: RealtyExecutives of Nevada #1150071 Report a problem | ||
| 5/25/2011 | Listed for sale | $79,200+3.7%$43/sqft |
Source: RealtyExecutives of Nevada #1150071 Report a problem | ||
| 5/9/2011 | Sold | $76,399-10.1%$42/sqft |
Source: Public Record Report a problem | ||
| 1/30/2011 | Listed for sale | $85,000$46/sqft |
Source: Keller Williams Realty - The Marketplace One #1114420 Report a problem | ||
| 12/29/2010 | Listing removed | $85,000$46/sqft |
Source: Home Realty Center #1081803 Report a problem | ||
| 12/4/2010 | Price change | $85,000-5.6%$46/sqft |
Source: Home Realty Center #1081803 Report a problem | ||
| 11/29/2010 | Price change | $90,000-5.3%$49/sqft |
Source: Home Realty Center #1081803 Report a problem | ||
| 11/6/2010 | Price change | $94,999-4%$52/sqft |
Source: Home Realty Center #1081803 Report a problem | ||
| 9/29/2010 | Listed for sale | $99,000$54/sqft |
Source: Home Realty Center #1081803 Report a problem | ||
Public tax history
| Year | Property taxes | Tax assessment |
|---|---|---|
| 2026 | $1,958 +3% | $76,998 -6.3% |
| 2025 | $1,901 +3% | $82,199 +17.2% |
| 2024 | $1,846 +3% | $70,144 +6.9% |
| 2023 | $1,793 +3% | $65,640 +11.1% |
| 2022 | $1,740 +3% | $59,106 -0.5% |
| 2021 | $1,689 +3% | $59,409 +1.6% |
| 2020 | $1,639 +3% | $58,472 +3.8% |
| 2019 | $1,592 +5.7% | $56,331 |
| 2018 | $1,506 | $56,331 +3.5% |
| 2017 | $1,506 | $54,418 +3.2% |
| 2016 | $1,506 +0.3% | $52,739 +5.4% |
| 2015 | $1,502 +3% | $50,049 +10.6% |
| 2014 | $1,459 | $45,269 |
| 2013 | -- | $45,269 +6.8% |
| 2012 | -- | $42,378 -3.8% |
| 2011 | -- | $44,066 +15.4% |
| 2010 | -- | $38,186 -31.9% |
| 2009 | -- | $56,092 |
| 2008 | -- | $56,092 -25.6% |
| 2007 | -- | $75,385 +8% |
| 2006 | -- | $69,816 +32.9% |
| 2005 | -- | $52,549 +14.6% |
| 2004 | -- | $45,840 +1.3% |
| 2003 | -- | $45,273 -0.5% |
| 2002 | -- | $45,520 +4.4% |
| 2001 | -- | $43,590 |
Find assessor info on the county website
Monthly payment
Est. payment
Payment breakdown
Explore the cost of this home by adjusting the details. Changes won't be saved.Climate risks
Neighborhood: Charleston Heights
Nearby schools
Schools provided by the listing agent
- Elementary: Adcock, O. K,Adcock, O. K
- Middle: Fertitta Frank & Victoria
- High: Bonanza
Source: LVR. This data may not be complete. We recommend contacting the local school district to confirm school assignments for this home.
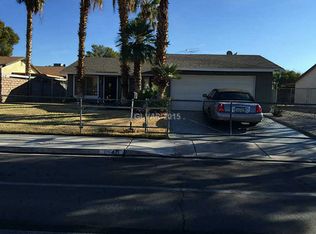
Similar homes
- $474,9005 bd2 ba2.1k sqft221 Milinane Dr, Las Vegas, NV 89107For Sale
 MLS ID #2815920, Anna M. Kitras, Sphere Real Estate. LVR
 - $--3 bd2 ba1k sqft6537 Peartree Rd, Las Vegas, NV 89108Auction
 ServiceLink Auction
 - $389,0004 bd2 ba1.3k sqft2204 Dune Dr, Las Vegas, NV 89106For Sale
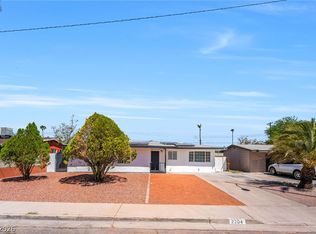 MLS ID #2814156, Cristian Vasquez Campos, Century 21 1st Priority Realty. LVR
 - $435,0004 bd2 ba2k sqft3533 Moraga Dr, Las Vegas, NV 89103For Sale
 MLS ID #2814615, David Lappin, DH Capital Realty. LVR
