Welcome to Madison at Buice Lake, the new Stanley Martin Master Planned Community in Acworth, GA! LOT 249. TO BE BUILT. THIS HOME HAS NOT STARTED YET. ESTIMATED COMPLETETION DATE IS JANUARY 2024. WE DO NOT HAVE A MODEL OF THIS PLAN YET. Step into the GRAHAM and experience the ultimate in comfort and style. It all starts on the first floor with a main level primary suite conveniently tucked away in the rear of the home. On this level there is also an open family room area, which has an outdoor patio. Weekday meals and family gatherings will never be the same in the inviting, spacious kitchen. It includes a large island, ample counter space, and flows to a large dining area. At the front of the house on this floor is an extra bedroom for guest visits. The second floor offers two additional bedrooms with large walk-in closets that share a hall bath and a closed off flex room. *Photos are shown of a similar home This particular home has upgraded SMart Selected options in this home including gray kitchen cabinets, quartz countertops in Calcutta Ultra, Kichler lighting, Kohler fixtures, and Shaw Polaris Plus hardsurface flooring in Sea Glass.
Closed
$444,595
417 Madison Lakeview Dr, Acworth, GA 30102
4beds
2,394sqft
Single Family Residence, Residential
Built in 2023
5,227 Square Feet Lot
$451,600 Zestimate®
$186/sqft
$2,573 Estimated rent
Home value
$451,600
$429,000 - $474,000
$2,573/mo
Zestimate® history
Owner options
List your home for rent
$2,573/mo
Rent Zestimate®
Find your next renter with Zillow Rental Manager. Plus, with online applications, you can quickly screen prospective tenants – for free.
$2,573/mo
Rent Zestimate®
Refinance and save
$3,923/mo
Est. payment
Refinancing to a lower rate could help reduce your monthly payments and save thousands over the life of the loan.
$3,923/mo
Est. payment
Explore your selling options
Work with a Zillow partner agent
Leverage their expertise and Zillow's premium Showcase listings to get your home seen by more buyers.
Get startedList with your own agent
Get your home in front of millions of buyers by listing it on Zillow.
Learn how to do itSell it yourself
Take full control of how buyers see your home on Zillow by listing For Sale by Owner (FSBO).
List your homeWhat's special
Quartz countertopsShaw polarisGray kitchen cabinetsKohler fixturesHardsurface flooringOpen family room areaHall bath
Zillow last checked:
Listing updated:
Listed by:
Claire Muckerman,
SM Georgia Brokerage, LLC
Bought with:
LINDA STCLAIR, 260411
Keller Williams Realty Partners
Source: FMLS GA,MLS#: 7218457
Facts & features
Interior
Bedrooms & bathrooms
- Bedrooms: 4
- Bathrooms: 3
- Full bathrooms: 3
- Main level bathrooms: 2
- Main level bedrooms: 2
Rooms
- Room types: Bonus Room, Other
Primary bedroom
- Features: Master on Main, Oversized Master, Other
- Level: Master on Main, Oversized Master, Other
Bedroom
- Features: Master on Main, Oversized Master, Other
Primary bathroom
- Features: Double Vanity, Shower Only
Dining room
- Features: Open Concept
Kitchen
- Features: Eat-in Kitchen, Kitchen Island, Pantry, Pantry Walk-In, Solid Surface Counters, View to Family Room
Heating
- Central, Electric
Cooling
- Central Air, Electric Air Filter
Appliances
- Included: Dishwasher, Electric Cooktop, Electric Oven, Electric Range, Electric Water Heater, ENERGY STAR Qualified Appliances, Microwave, Range Hood
- Laundry: Upper Level
Features
- High Ceilings 9 ft Upper, High Ceilings 10 ft Main, Walk-In Closet(s)
- Flooring: Carpet, Ceramic Tile, Hardwood
- Windows: None
- Basement: None
- Number of fireplaces: 1
- Fireplace features: Electric, Family Room
- Common walls with other units/homes: No One Above,No One Below
Interior area
- Total structure area: 2,394
- Total interior livable area: 2,394 sqft
Property
Parking
- Parking features: Driveway, Garage Door Opener
- Has garage: Yes
- Has uncovered spaces: Yes
Accessibility
- Accessibility features: None
Features
- Levels: Two
- Stories: 2
- Patio & porch: Covered, Deck, Patio, Rear Porch
- Exterior features: Other, No Dock
- Pool features: None
- Spa features: None
- Fencing: None
- Has view: Yes
- View description: Other
- Waterfront features: None
- Body of water: None
Lot
- Size: 5,227 Square Feet
- Features: Front Yard, Landscaped, Level
Details
- Additional structures: None
- Parcel number: 21N11N 249
- Other equipment: None
- Horse amenities: None
Construction
Type & style
- Home type: SingleFamily
- Architectural style: Traditional
- Property subtype: Single Family Residence, Residential
Materials
- Other
- Foundation: Slab
- Roof: Shingle
Condition
- Under Construction
- New construction: Yes
- Year built: 2023
Details
- Builder name: Stanley Martin Homes
- Warranty included: Yes
Utilities & green energy
- Electric: Other
- Sewer: Public Sewer
- Water: Public
- Utilities for property: None
Green energy
- Green verification: ENERGY STAR Certified Homes
- Energy efficient items: None
- Energy generation: None
Community & HOA
Community
- Features: None
- Security: None
- Subdivision: Madison At Buice Lake
HOA
- Has HOA: Yes
- Services included: Maintenance Grounds, Swim, Tennis, Trash
- HOA fee: $1,200 annually
Location
- Region: Acworth
Financial & listing details
- Price per square foot: $186/sqft
- Tax assessed value: $481,800
- Annual tax amount: $4,850
- Date on market: 5/17/2023
- Cumulative days on market: 29 days
- Road surface type: Asphalt
Price history
| Date | Event | Price |
|---|---|---|
| 3/7/2024 | Sold | $444,595+2.5%$186/sqft |
Source:  FMLS GA #7218457 Report a problem FMLS GA #7218457 Report a problem | ||
| 6/15/2023 | Pending sale | $433,900$181/sqft |
Source: FMLS GA #7218457 Report a problem | ||
| 5/31/2023 | Price change | $433,900+1.4%$181/sqft |
Source: FMLS GA #7218457 Report a problem | ||
| 5/17/2023 | Listed for sale | $427,900$179/sqft |
Source: FMLS GA #7218457 Report a problem | ||
Public tax history
| Year | Property taxes | Tax assessment |
|---|---|---|
| 2025 | $4,850 +6.2% | $192,720 +10.8% |
| 2024 | $4,568 +520.8% | $173,960 +521.3% |
| 2023 | $736 | $28,000 |
Find assessor info on the county website
Neighborhood: 30102
Nearby homes
- $367,9023 bd4 ba1.9k sqft1012 Taylor Ct, Acworth, GA 30102Sold
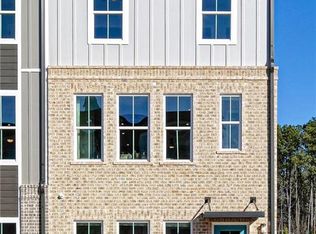
- $377,6803 bd4 ba1.9k sqft1013 Taylor Ct, Acworth, GA 30102Sold
- $449,5205 bd3 ba2.7k sqft104 Kingsley Way, Acworth, GA 30102Sold
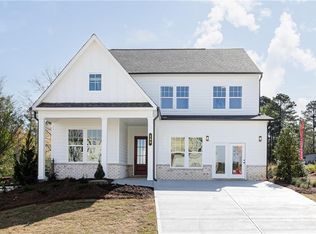
- $385,8203 bd4 ba1.9k sqft1205 Marlo Way, Acworth, GA 30102Sold
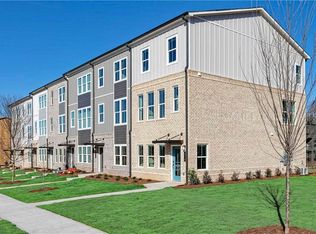
- $405,8203 bd4 ba1.9k sqft1201 Marlo Way, Acworth, GA 30102Sold
- $450,8103 bd3 ba2k sqft708 Dover Springs Dr, Acworth, GA 30102Sold
- $470,0003 bd3 ba2k sqft2036 Buice Lake Pkwy, Acworth, GA 30102Sold
- $374,8203 bd4 ba1.9k sqft1209 Marlo Way, Acworth, GA 30102Sold
- $399,9003 bd4 ba1.9k sqft701 Payton Ln, Acworth, GA 30102Sold
Nearby schools
GreatSchools rating
- 7/10Clark Creek Elementary SchoolGrades: PK-5Distance: 1.1 mi
- 7/10E.T. Booth Middle SchoolGrades: 6-8Distance: 4.6 mi
- 7/10Etowah High SchoolGrades: 9-12Distance: 4.4 mi
Schools provided by the listing agent
- Elementary: Clark Creek
- Middle: E.T. Booth
- High: Etowah
Source: FMLS GA. This data may not be complete. We recommend contacting the local school district to confirm school assignments for this home.
Get a cash offer in 3 minutes
Find out how much your home could sell for in as little as 3 minutes with a no-obligation cash offer.
Estimated market value
$451,600
Get a cash offer in 3 minutes
Find out how much your home could sell for in as little as 3 minutes with a no-obligation cash offer.
Estimated market value
$451,600
- Georgia
- Cherokee County
- Acworth
- 30102
- 417 Madison Lakeview Dr
Nearby cities
Nearby zip codes
Other Acworth Topics
