Welcome home to this classic home with excellent curb appeal set by a paved driveway, an attached garage space ideal for storage, and a concrete walkway leading inside. Step through the front door directly into a bright living room featuring rich hardwood floors and built-in wall speakers. The living room flows seamlessly into an eat-in kitchen with space for a dining table, detailed tile backsplash, and light cabinetry. Just off the kitchen, a small mudroom and utility area provides access to the back deck. This room also leads into the garage area, where half of the space has been converted into a finished home office complete with a ductless mini-split and an upper loft area. Down the hallway from the living room, you will find two generous first-floor bedrooms and a recently updated full bathroom with tilework. The second floor offers two additional bedrooms, including a primary bedroom suite featuring built-in storage, a walk-in closet, and a versatile bonus room ideal for a second closet or private home office. A second full bath off the hallway features built-in storage and a seating nook. Outdoor living is a highlight on this property, featuring an oversized composite deck, an adjoining patio area, a storage shed, and a flat, fully fenced backyard. Located in the Upper Moreland School District, this home sits in a prime location close to local shopping, dining, parks, and major routes. Join us for the Open House this Saturday September 19th 1pm-3pm.
For sale
$485,000
417 Madison Rd, Willow Grove, PA 19090
4beds
2,760sqft
Single Family Residence
Built in 1960
9,375 Square Feet Lot
$481,400 Zestimate®
$176/sqft
$-- HOA
What's special
Flat fully fenced backyardStorage shedTwo generous first-floor bedroomsLight cabinetryBuilt-in wall speakersPaved drivewayAdjoining patio area
- 3 days
- 1,053
- 110
Likely to sell faster than
Zillow last checked:
Listing updated:
Listed by:
Matthew DeSantis 267-625-7016,
Keller Williams Real Estate-Horsham (215) 657-8100
Source: Bright MLS,MLS#: PAMC2194328
Facts & features
Interior
Bedrooms & bathrooms
- Bedrooms: 4
- Bathrooms: 2
- Full bathrooms: 2
- Main level bathrooms: 1
- Main level bedrooms: 2
Heating
- Baseboard, Oil
Cooling
- Window Unit(s), Ductless, Electric
Appliances
- Included: Water Heater
Features
- Flooring: Carpet, Vinyl
- Has basement: No
- Has fireplace: No
Interior area
- Total structure area: 2,760
- Total interior livable area: 2,760 sqft
- Finished area above ground: 2,760
Property
Parking
- Total spaces: 2
- Parking features: Driveway, On Street
- Uncovered spaces: 2
Accessibility
- Accessibility features: None
Features
- Levels: Two
- Stories: 2
- Pool features: None
Lot
- Size: 9,375 Square Feet
- Features: Front Yard, Rear Yard
Details
- Additional structures: Above Grade
- Parcel number: 590011827003
- Zoning: RES
- Special conditions: Standard
Construction
Type & style
- Home type: SingleFamily
- Architectural style: Cape Cod
- Property subtype: Single Family Residence
Materials
- Other
- Foundation: Other
- Roof: Shingle
Condition
- Good
- New construction: No
- Year built: 1960
Utilities & green energy
- Electric: Circuit Breakers
- Sewer: Public Septic
- Water: Public
Community & HOA
Community
- Subdivision: Willow Grove
HOA
- Has HOA: No
Location
- Region: Willow Grove
- Municipality: UPPER MORELAND TWP
Financial & listing details
- Price per square foot: $176/sqft
- Tax assessed value: $128,390
- Annual tax amount: $7,019
- Date on market: 9/18/2026
- Listing agreement: Exclusive Right To Sell
- Listing terms: Conventional,Cash,FHA,VA Loan
- Inclusions: Washer & Dryer, Refrigerator
- Ownership: Fee Simple
Estimated market value
$481,400
$438,000 - $525,000
$3,551/mo
Price history
| Date | Event | Price |
|---|---|---|
| 9/18/2026 | Listed for sale | $485,000+212.9%$176/sqft |
Source:  Bright MLS #PAMC2194328 Report a problem Bright MLS #PAMC2194328 Report a problem | ||
| 10/11/2000 | Sold | $155,000$56/sqft |
Source: Public Record Report a problem | ||
Public tax history
| Year | Property taxes | Tax assessment |
|---|---|---|
| 2025 | $6,424 +6.5% | $128,390 |
| 2024 | $6,031 | $128,390 |
| 2023 | $6,031 +9.6% | $128,390 |
| 2022 | $5,501 +1.8% | $128,390 |
| 2021 | $5,401 +2.4% | $128,390 |
| 2020 | $5,273 +2.7% | $128,390 |
| 2019 | $5,132 +2.7% | $128,390 |
| 2018 | $4,997 +3% | $128,390 |
| 2017 | $4,853 +2.3% | $128,390 |
| 2016 | $4,742 +3% | $128,390 |
| 2015 | $4,605 +1.6% | $128,390 |
| 2014 | $4,531 +2.2% | $128,390 |
| 2013 | $4,434 +1.3% | $128,390 |
| 2012 | $4,376 +2.9% | $128,390 |
| 2011 | $4,253 +4.6% | $128,390 |
| 2010 | $4,067 +4.4% | $128,390 |
| 2009 | $3,896 +8.3% | $128,390 |
| 2008 | $3,599 +2% | -- |
| 2007 | $3,527 +2.7% | -- |
| 2006 | $3,434 +2.8% | -- |
| 2005 | $3,341 +7.4% | -- |
| 2004 | $3,111 +5.7% | -- |
| 2003 | $2,942 +6.4% | -- |
| 2002 | $2,765 +8.2% | -- |
| 2000 | $2,555 +0.4% | -- |
| 1999 | $2,546 | -- |
Find assessor info on the county website
Monthly payment
Est. payment
Payment breakdown
Explore the cost of this home by adjusting the details. Changes won't be saved.Climate risks
Neighborhood: 19090
Nearby schools
Schools provided by the listing agent
- District: Upper Moreland
Source: Bright MLS. This data may not be complete. We recommend contacting the local school district to confirm school assignments for this home.
Similar homes
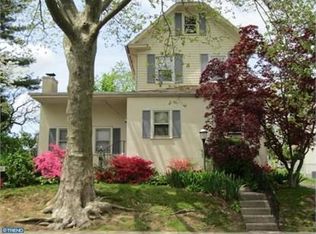
- $545,0003 bd2 ba2.3k sqft1601 Fairview Ave, Willow Grove, PA 19090For Sale

 MLS ID #PAMC2194388, Eli Qarkaxhia, Compass RE. Bright MLS
 - $479,9003 bd2 ba1.4k sqft3017 Blair Mill Rd, Willow Grove, PA 19090For Sale
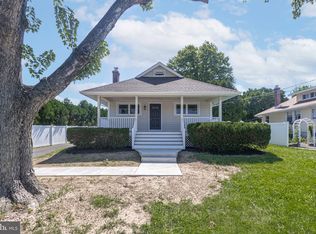 MLS ID #PAMC2192310, Tina Guerrieri, RE/MAX Central - Blue Bell. Bright MLS
 - $615,0003 bd3 ba2.1k sqft2615 Martin Rd, Willow Grove, PA 19090For Sale
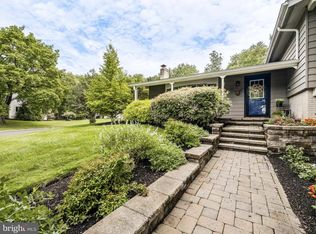 MLS ID #PAMC2193674, Ms. Ashley Jannetti, RE/MAX Regency Realty. Bright MLS
 - $499,9003 bd3 ba1.5k sqft1644 Fairview Ave, Willow Grove, PA 19090For Sale
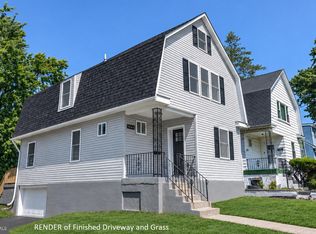 MLS ID #PAMC2192318, Marina Zaspel, Keller Williams Real Estate-Blue Bell. Bright MLS
 - $525,0004 bd3 ba2.3k sqft1026 Old Ford Rd, Huntingdon Valley, PA 19006For SaleMLS ID #PAMC2191114, Kim Rock, Keller Williams Real Estate-Langhorne. Bright MLS
- $544,9995 bd3 ba2.2k sqft335 Tanner Ave, Hatboro, PA 19040For SaleMLS ID #PAMC2177040, Melanie Panasiuk, Coldwell Banker Realty. Bright MLS
- $514,9004 bd2 ba2k sqft1082 Edge Hill Rd, Abington, PA 19001For SaleMLS ID #PAMC2183216, Rich Cassell, KW Empower. Bright MLS
- $445,0005 bd3 ba1.7k sqft70 Village Ln, Levittown, PA 19054For SaleMLS ID #PABU2127422, Tom Toole III, RE/MAX Main Line-West Chester. Bright MLS
- $539,9003 bd2 ba1.8k sqft422 Privet Rd, Horsham, PA 19044For SaleMLS ID #PAMC2190258, Liam Coonahan, Real of Pennsylvania. Bright MLS
- $454,9003 bd2 ba2k sqft16 Underwood Rd, Wyncote, PA 19095For SaleMLS ID #PAMC2191774, Laury Eugene, Homestarr Realty. Bright MLS
- $489,9003 bd3 ba2k sqft10200 Haldeman Ave, Philadelphia, PA 19116For SaleMLS ID #PAPH2651698, Edward Mcdevitt, Rosedale Real Estate LLC. Bright MLS
- $435,0003 bd3 ba1.4k sqft11950 Dumont Rd, Philadelphia, PA 19116For SaleMLS ID #PAPH2659912, Sam Pitkow, Compass RE. Bright MLS
- $495,0003 bd1 ba1.4k sqft124 2nd Ave, Broomall, PA 19008For SaleMLS ID #PADE2123584, Zack Cucinotta, VRA Realty. Bright MLS
- $495,0003 bd2 ba1.4k sqft3027 Crescent Ave, Lafayette Hill, PA 19444For SaleMLS ID #PAMC2193798, Lori-Nan Engler, Redfin Corporation. Bright MLS
- $479,0004 bd2 ba1.6k sqft2549 W Church Rd, Glenside, PA 19038For SaleMLS ID #PAMC2179206, Max Karasick, Compass RE. Bright MLS
- $510,0004 bd3 ba2.3k sqft721 Hamilton Ave, Roebling, NJ 08554For SaleMLS ID #NJBL2119486, Joseph Wright, Sureway Realty. Bright MLS
- $450,0004 bd2 ba2k sqft16 Creekview Rd, Willingboro, NJ 08046For SaleMLS ID #NJBL2120344, Mr. Naoji Moriuchi, Compass New Jersey, LLC - Moorestown. Bright MLS
- $514,9004 bd2 ba2.5k sqft625 E Walnut St, North Wales, PA 19454For SaleMLS ID #PAMC2191428, Lorrie Scott, BHHS Fox & Roach-Jenkintown. Bright MLS
- $439,9003 bd1 ba1.5k sqft4 2nd St, Riverton, NJ 08077For SaleMLS ID #NJBL2120880, Francesco Pullella, HOF Realty. Bright MLS
- $539,0004 bd2 ba1.8k sqft321 Almshouse Rd, Richboro, PA 18954For SaleMLS ID #PABU2124922, Kim Rock, Keller Williams Real Estate-Langhorne. Bright MLS
