Welcome to your oasis in the gated community of St Charles Ct! Tucked away in a tranquil cul-de-sac, this exceptional residence stands out with its expansive lot and meticulous landscaping. From vibrant roses to perennial blooms and charming hardscapes, every corner of the yard exudes beauty and serenity. With no backyard neighbors, enjoy uninterrupted moments of bliss as you unwind under the pergola. Step into the heart of the home, where the open living space seamlessly blends with the kitchen, a perfect setting for both everyday living and entertaining. Plantation shutters, new flooring, and abundant natural light enhance this home. The well-appointed kitchen invites culinary adventures. The secluded primary bedroom, is a peaceful sanctuary with a generous walk-in closet and a luxurious ensuite bathroom boasting a jetted tub, separate shower, and double sinks. Solar panels ensure energy savings, while an irrigation system and gutters provide convenience and maintenance ease.
Sold
Price Unknown
417 Magazine Ct, Bossier City, LA 71111
3beds
1,871sqft
Single Family Residence
Built in 2005
0.28 Acres Lot
$324,100 Zestimate®
$--/sqft
$2,111 Estimated rent
Home value
$324,100
$308,000 - $340,000
$2,111/mo
Zestimate® history
Owner options
List your home for rent
$2,111/mo
Rent Zestimate®
Find your next renter with Zillow Rental Manager. Plus, with online applications, you can quickly screen prospective tenants – for free.
$2,111/mo
Rent Zestimate®
Refinance and save
$350/mo
Est. payment
Refinancing to a lower rate could help reduce your monthly payments and save thousands over the life of the loan.
$350/mo
Est. payment
Explore your selling options
Work with a Zillow partner agent
Leverage their expertise and Zillow's premium Showcase listings to get your home seen by more buyers.
Get startedList with your own agent
Get your home in front of millions of buyers by listing it on Zillow.
Learn how to do itSell it yourself
Take full control of how buyers see your home on Zillow by listing For Sale by Owner (FSBO).
List your homeWhat's special
Separate showerExpansive lotPerennial bloomsSolar panelsPeaceful sanctuarySecluded primary bedroomDouble sinks
Zillow last checked:
Listing updated:
Listed by:
Joshua Arnold 0995713909 318-747-5411,
Coldwell Banker Apex, REALTORS 318-861-2461
Bought with:
Brooke Farhner
Osborn Hays Real Estate, LLC
Source: NTREIS,MLS#: 20605781
Facts & features
Interior
Bedrooms & bathrooms
- Bedrooms: 3
- Bathrooms: 2
- Full bathrooms: 2
Primary bedroom
- Features: Dual Sinks, Jetted Tub, Separate Shower, Walk-In Closet(s)
- Level: First
- Dimensions: 13 x 13
Other
- Features: Built-in Features
- Level: First
Kitchen
- Features: Breakfast Bar, Built-in Features, Eat-in Kitchen, Pantry, Solid Surface Counters
- Level: First
Living room
- Features: Fireplace
- Level: First
- Dimensions: 15 x 20
Utility room
- Features: Built-in Features, Utility Room, Utility Sink
- Level: First
Heating
- Central, Natural Gas
Cooling
- Central Air, Electric
Appliances
- Included: Dryer, Gas Oven, Gas Range, Microwave, Refrigerator, Washer
Features
- Eat-in Kitchen, High Speed Internet, Open Floorplan, Walk-In Closet(s)
- Flooring: Carpet, Ceramic Tile, Luxury Vinyl Plank
- Windows: Shutters, Window Coverings
- Has basement: No
- Number of fireplaces: 1
- Fireplace features: Gas Log, Living Room, Raised Hearth
Interior area
- Total interior livable area: 1,871 sqft
Property
Parking
- Total spaces: 2
- Parking features: Garage Faces Front, Garage, Garage Door Opener
- Attached garage spaces: 2
Features
- Levels: One
- Stories: 1
- Patio & porch: Rear Porch, Other, Covered
- Exterior features: Lighting
- Pool features: Gunite, In Ground, Lap, Pool, Community
- Fencing: Fenced,Privacy,Wood
Lot
- Size: 0.28 Acres
- Features: Subdivision, Sprinkler System
Details
- Additional structures: Pergola
- Parcel number: 159265
Construction
Type & style
- Home type: SingleFamily
- Architectural style: Traditional,Detached
- Property subtype: Single Family Residence
- Attached to another structure: Yes
Materials
- Brick
- Foundation: Slab
- Roof: Composition,Shingle
Condition
- Year built: 2005
Utilities & green energy
- Electric: Photovoltaics Seller Owned
- Sewer: Public Sewer
- Water: Public
- Utilities for property: Electricity Connected, Natural Gas Available, Sewer Available, Separate Meters, Water Available
Community & HOA
Community
- Features: Clubhouse, Pool, Curbs, Gated, Sidewalks
- Security: Security System, Fire Alarm, Security Gate, Gated Community
- Subdivision: St Charles Court Sub #1
HOA
- Has HOA: Yes
- Services included: All Facilities, Association Management, Maintenance Grounds, Security
- HOA fee: $350 annually
- HOA name: St. Charles Court HOA
- HOA phone: 318-423-8107
Location
- Region: Bossier City
Financial & listing details
- Tax assessed value: $295,571
- Annual tax amount: $2,195
- Date on market: 6/3/2024
- Cumulative days on market: 36 days
- Electric utility on property: Yes
Price history
| Date | Event | Price |
|---|---|---|
| 7/17/2024 | Sold | -- |
Source: NTREIS #20605781 Report a problem | ||
| 6/7/2024 | Pending sale | $315,000$168/sqft |
Source:  Coldwell Banker Apex, Realtors #20605781 Report a problem Coldwell Banker Apex, Realtors #20605781 Report a problem | ||
| 6/7/2024 | Contingent | $315,000$168/sqft |
Source: NTREIS #20605781 Report a problem | ||
| 5/23/2024 | Listed for sale | $315,000$168/sqft |
Source: NTREIS #20605781 Report a problem | ||
| 5/8/2024 | Pending sale | $315,000$168/sqft |
Source: Coldwell Banker Apex, Realtors #20605781 Report a problem | ||
| 5/8/2024 | Contingent | $315,000$168/sqft |
Source: NTREIS #20605781 Report a problem | ||
| 5/2/2024 | Listed for sale | $315,000$168/sqft |
Source: NTREIS #20605781 Report a problem | ||
| 2/24/2006 | Sold | -- |
Source: Public Record Report a problem | ||
Public tax history
| Year | Property taxes | Tax assessment |
|---|---|---|
| 2025 | $2,732 -1% | $29,557 |
| 2024 | $2,760 +25.1% | $29,557 +22.9% |
| 2023 | $2,206 +0.5% | $24,049 |
| 2022 | $2,195 +1.5% | $24,049 |
| 2021 | $2,162 | $24,049 |
| 2020 | $2,162 +2.8% | $24,049 +2.8% |
| 2019 | $2,102 -31.8% | $23,383 +0% |
| 2018 | $3,083 | $23,380 |
| 2017 | $3,083 +48.4% | $23,380 |
| 2016 | $2,078 +8.6% | $23,380 +1.8% |
| 2015 | $1,914 +0.1% | $22,970 |
| 2014 | $1,911 +4.1% | $22,970 |
| 2013 | $1,835 +8.4% | $22,970 +5.6% |
| 2012 | $1,693 +4.9% | $21,750 +2.3% |
| 2011 | $1,614 | $21,260 |
| 2010 | $1,614 | $21,260 |
Find assessor info on the county website
Neighborhood: 71111
Nearby homes
- $307,5003 bd2 ba1.8k sqft415 Magazine Ct, Bossier City, LA 71111Off Market
- $330,1003 bd2 ba1.8k sqft419 Magazine Ct, Bossier City, LA 71111Off Market
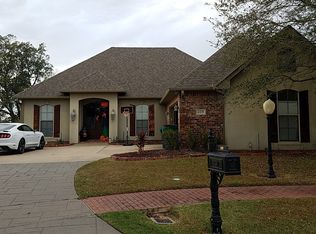
- $397,2004 bd3 ba2.2k sqft616 Toulouse Ct, Bossier City, LA 71111Off Market
- $414,8004 bd3 ba2.3k sqft618 Toulouse Ct, Bossier City, LA 71111Off Market
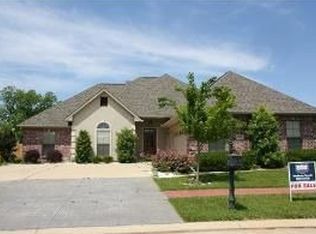
- $295,9004 bd2 ba1.8k sqft413 Magazine Ct, Bossier City, LA 71111Off Market
- $365,9003 bd2 ba2.1k sqft614 Toulouse Ct, Bossier City, LA 71111Off Market
- $310,0003 bd2 ba1.7k sqft418 Magazine Ct, Bossier City, LA 71111Off Market
- $293,1003 bd2 ba1.8k sqft416 Magazine Ct, Bossier City, LA 71111Off Market
Nearby schools
GreatSchools rating
- 10/10Kingston Elementary SchoolGrades: K-4Distance: 0.5 mi
- 9/10Benton High SchoolGrades: 8-12Distance: 1.1 mi
- 7/10Benton Intermediate SchoolGrades: 5-6Distance: 2.9 mi
Schools provided by the listing agent
- Elementary: Bossier ISD schools
- Middle: Bossier ISD schools
- High: Bossier ISD schools
- District: Bossier PSB
Source: NTREIS. This data may not be complete. We recommend contacting the local school district to confirm school assignments for this home.
Sell for more on Zillow
Get a Zillow Showcase℠ listing at no additional cost and you could sell for .
$324,100
2% more
+$6,482
With Zillow Showcase(estimated)
$330,582
- Louisiana
- Bossier Parish
- Bossier City
- 71111
- 417 Magazine Ct
Nearby cities
Nearby zip codes
Other Bossier City Topics
