Skip main navigation
Sold for $265,000
  • $265,000

    417 Marion St, Forest City, PA 18421

    4beds
    1,972sqft
    Single Family Residence
    Built in 1922
    5,662.8 Square Feet Lot
    $267,100 Zestimate®
    $134/sqft
    $1,900 Estimated rent

    Home value

    $267,100

    $232,000 - $307,000

    $1,900/mo

    Zestimate® history
    Loading
    Loading...

    Owner options

    List your home for rent

    $1,900/mo

    Rent Zestimate®

    Find your next renter with Zillow Rental Manager. Plus, with online applications, you can quickly screen prospective tenants – for free.

    Learn more

    $1,900/mo

    Rent Zestimate®

    Refinance and save

    $1,680/mo

    Est. payment

    Refinancing to a lower rate could help reduce your monthly payments and save thousands over the life of the loan.

    See today's rates

    $1,680/mo

    Est. payment

    Explore your selling options

    Work with a Zillow partner agent

    Leverage their expertise and Zillow's premium Showcase listings to get your home seen by more buyers.

    Get started

    List with your own agent

    Get your home in front of millions of buyers by listing it on Zillow.

    Learn how to do it

    Sell it yourself

    Take full control of how buyers see your home on Zillow by listing For Sale by Owner (FSBO).

    List your home

    What's special

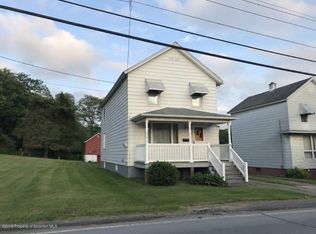
    This contemporary 4-bedroom, 2-bath home blends clean modern design with everyday functionality and room to grow.Step inside to an open-concept layout with natural light, neutral tones, and thoughtfully designed living spaces perfect for both relaxing and entertaining. The spacious kitchen flows seamlessly into the dining and living areas, offering ample cabinetry, modern fixtures, and generous counter space ideal for gatherings.The second level provides a large master bedroom with double closets, a well-appointed full bath, while three additional bedrooms offer flexibility for guests, a home office, or growing needs. A second full bathroom is centrally located on the main level for convenience.Out back, you'll find a standout outdoor living space; a large rear deck that is partially covered, allowing you to enjoy shade on sunny days and shelter during light rain. The deck overlooks a stamped concrete pad, perfect for a fire pit area, outdoor dining, or additional seating. Whether hosting summer barbecues or enjoying a quiet evening outdoors, this backyard setup offers versatility and style. Back yard is fully fenced in and ready for the kids, pets or a pool!Additional features include paved off-street parking for convenience and peace of mind, plus a full basement with excellent potential for finishing. With the right vision, the lower level could easily become an office, home gym, media space, or in-law suite; adding both livable square footage and long-term value.Updated design, outdoor functionality, and expansion potential make this home a smart and stylish choice.

    Zillow last checked:

    Listing updated:

    Listed by:

    Carly Seana 570-241-8314,

    Pocono Mountain Lakes Realty

    Bought with:

    Carly Seana, RS368772

    Pocono Mountain Lakes Realty

    Source: PWAR as distributed by MLS GRID,MLS#: PW260413MLS Logo

    Facts & features

    Interior

    Bedrooms & bathrooms
    • Bedrooms: 4
    • Bathrooms: 2
    • Full bathrooms: 2
    Primary bedroom
    • Area: 187
    • Dimensions: 11 x 17
    Bedroom 1
    • Area: 30
    • Dimensions: 6 x 5
    Bedroom 2
    • Area: 99
    • Dimensions: 11 x 9
    Bedroom 3
    • Area: 100
    • Dimensions: 10 x 10
    Bedroom 4
    • Area: 100
    • Dimensions: 10 x 10
    Bathroom 2
    • Area: 49
    • Dimensions: 7 x 7
    Bonus room
    • Area: 54
    • Dimensions: 6 x 9
    Dining room
    • Area: 110
    • Dimensions: 10 x 11
    Kitchen
    • Area: 275
    • Dimensions: 25 x 11
    Living room
    • Area: 300
    • Dimensions: 30 x 10
    Heating
    • Ductless, Oil, Hot Water
    Cooling
    • Ceiling Fan(s), Window Unit(s), Ductless
    Appliances
    • Included: Dishwasher, Refrigerator, Electric Range, Electric Oven, Disposal
    Features
    • Beamed Ceilings, Storage, Open Floorplan, Kitchen Island, Eat-in Kitchen, Ceiling Fan(s)
    • Flooring: Carpet, Tile, Vinyl, Laminate
    • Doors: Storm Door(s)
    • Basement: Concrete,Sump Pump,Walk-Out Access,Unfinished,Full,French Drain
    • Attic: Attic Storage,Floored,Storage,Pull Down Stairs
    Interior area
    • Total structure area: 1,972
    • Total interior livable area: 1,972 sqft
    • Finished area above ground: 1,972
    • Finished area below ground: 0

    Property

    Parking
    • Total spaces: 1
    • Parking features: Paved, Parking Pad, Additional Parking
    • Garage spaces: 1
    Accessibility
    • Accessibility features: Accessible Approach with Ramp
    Features
    • Levels: Two
    • Stories: 2
    • Patio & porch: Covered, Porch, Rear Porch, Patio, Front Porch, Deck
    • Exterior features: Lighting, Rain Gutters, Private Yard, Private Entrance
    • Fencing: Back Yard,Wood,Fenced
    • Body of water: None
    Lot
    • Size: 5,662 sqft
    • Features: Back Yard, Rectangular Lot, Landscaped, Level, Front Yard, Corner Lot, Cleared
    Details
    • Additional structures: Garage(s), Shed(s)
    • Parcel number: 06200040080
    • Zoning description: Residential

    Construction

    Type & style
    • Home type: SingleFamily
    • Architectural style: Contemporary
    • Property subtype: Single Family Residence
    Materials
    • Stone Veneer, Vinyl Siding
    • Roof: Asphalt,Shingle
    Condition
    • Updated/Remodeled
    • New construction: No
    • Year built: 1922

    Utilities & green energy

    • Sewer: Public Sewer
    • Water: Public
    • Utilities for property: Cable Available, Water Connected, Sewer Available, Phone Available, Electricity Connected

    Community & neighborhood

    Community
    • Community features: Street Lights
    Location
    • Region: Forest City
    • Subdivision: None

    Other

    Other facts
    • Listing terms: Cash,FHA,Conventional
    • Road surface type: Paved

    Price history

    DateEventPrice
    4/27/2026Sold$265,000-3.6%$134/sqft
    Source: PWAR as distributed by MLS GRID #PW260413 Report a problem
    3/6/2026Pending sale$275,000$139/sqft
    Source: PWAR as distributed by MLS GRID #PW260413 Report a problem
    3/4/2026Listed for sale$275,000+106.8%$139/sqft
    Source: PWAR as distributed by MLS GRID #PW260413 Report a problem
    7/19/2013Sold$132,975+3.1%$67/sqft
    Source: Public Record Report a problem
    9/15/2012Listing removed$129,000$65/sqft
    Source: RE/MAX WAYNE #12-3639 Report a problem
    8/7/2012Listed for sale$129,000$65/sqft
    Source: RE/MAX WAYNE #12-3517 Report a problem

    Public tax history

    YearProperty taxesTax assessment
    2025$2,150 +1.3%$137,200
    2024$2,122 $137,200
    2023$2,122 +39.8%$137,200 +110.4%
    2022$1,518 +1%$65,200
    2021$1,502 +252.5%$65,200
    2020$426 +18.1%$65,200
    2019$361 -74.1%$65,200
    2018$1,396 +331.5%$65,200
    2017$324 $65,200
    2016-- $65,200
    2014-- $65,200
    2013-- $65,200
    2012-- $65,200
    2011-- $65,200
    2010-- $65,200 +3.8%
    2007-- $62,800

    Find assessor info on the county website

    Neighborhood: Browndale

    Nearby schools

    GreatSchools rating
    Get pre-qualified for a loan
    At Zillow Home Loans, we can pre-qualify you in as little as 5 minutes with no impact to your credit score.

    An equal housing lender. NMLS #10287.