Skip main navigation
Sold
  • Price Unknown

    417 Martin Ave, Osawatomie, KS 66064

    3beds
    1,250sqft
    Single Family Residence
    Built in 1900
    7,150 Square Feet Lot
    $209,300 Zestimate®
    $--/sqft
    $1,537 Estimated rent

    Home value

    $209,300

    $117,000 - $375,000

    $1,537/mo

    Zestimate® history
    Loading
    Loading...

    Owner options

    List your home for rent

    $1,537/mo

    Rent Zestimate®

    Find your next renter with Zillow Rental Manager. Plus, with online applications, you can quickly screen prospective tenants – for free.

    Learn more

    $1,537/mo

    Rent Zestimate®

    Refinance and save

    Refinancing to a lower rate could help reduce your monthly payments and save thousands over the life of the loan.

    See today's rates

    Explore your selling options

    Work with a Zillow partner agent

    Leverage their expertise and Zillow's premium Showcase listings to get your home seen by more buyers.

    Get started

    List with your own agent

    Get your home in front of millions of buyers by listing it on Zillow.

    Learn how to do it

    Sell it yourself

    Take full control of how buyers see your home on Zillow by listing For Sale by Owner (FSBO).

    List your home

    What's special

    Brand-new cabinetsNew appliancesModern backsplashOpen-concept kitchenFlooded with natural lightBeautiful islandExclusive laundry room
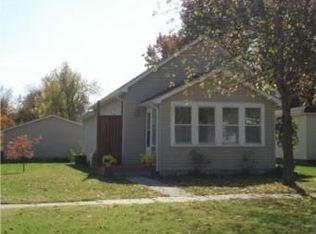
    Welcome to this beautifully renovated 3 bed 2 bath ranch-style home in central Osawatomie. Featuring gorgeous LVP flooring throughout, the home is flooded with natural light, creating a welcoming and spacious feel. The heart of the home is the open-concept kitchen, updated with stunning granite countertops, brand-new cabinets, a modern backsplash, new appliances, and a beautiful island. Enjoy peace of mind with all-new windows, a brand-new HVAC system, and a newly installed roof—ensuring comfort and energy efficiency for years to come. The exclusive laundry room adds additional functionality. Enjoy a shed out back for added storage.

    Zillow last checked:

    Listing updated:

    Listing Provided by:

    Madison Boucher 816-560-0451,

    1st Class Real Estate KC

    Bought with:

    Crystal Metcalfe, SP00240251

    United Real Estate Kansas City

    Source: Heartland MLS as distributed by MLS GRID,MLS#: 2542251MLS Logo

    Facts & features

    Interior

    Bedrooms & bathrooms
    • Bedrooms: 3
    • Bathrooms: 2
    • Full bathrooms: 2
    Primary bedroom
    • Features: Ceiling Fan(s), Wood Floor
    • Level: Main
    • Dimensions: 12 x 15
    Bedroom 2
    • Features: Wood Floor
    • Level: Main
    • Dimensions: 9 x 13
    Bedroom 3
    • Features: Ceiling Fan(s)
    • Level: Main
    • Dimensions: 11 x 13
    Dining room
    • Features: Wood Floor
    • Level: Main
    • Dimensions: 12 x 15
    Enclosed porch
    • Level: Main
    Kitchen
    • Level: Main
    • Dimensions: 10 x 13
    Laundry
    • Level: Main
    • Dimensions: 8 x 10
    Living room
    • Features: Ceiling Fan(s), Wood Floor
    • Level: Main
    • Dimensions: 13 x 13
    Heating
    • Forced Air
    Cooling
    • Electric
    Appliances
    • Laundry: Laundry Room
    Features
    • Flooring: Laminate, Wood
    • Basement: Crawl Space
    • Has fireplace: No
    Interior area
    • Total structure area: 1,250
    • Total interior livable area: 1,250 sqft
    • Finished area above ground: 1,250
    • Finished area below ground: 0

    Property

    Parking
    • Parking features: Detached
    Features
    • Fencing: Partial
    Lot
    • Size: 7,150 sqft
    • Dimensions: 50 x 143
    • Features: City Lot, Corner Lot
    Details
    • Parcel number: 1711103025005.000

    Construction

    Type & style
    • Home type: SingleFamily
    • Architectural style: Traditional
    • Property subtype: Single Family Residence
    Materials
    • Frame, Metal Siding
    • Roof: Composition
    Condition
    • Year built: 1900

    Utilities & green energy

    • Sewer: Public Sewer
    • Water: Public

    Community & neighborhood

    Location
    • Region: Osawatomie
    • Subdivision: Osawatomie

    Other

    Other facts
    • Listing terms: Cash,Conventional,FHA,VA Loan
    • Ownership: Investor

    Price history

    DateEventPrice
    7/18/2025Sold--
    Source: Heartland MLS as distributed by MLS GRID #2542251 Report a problem
    6/23/2025Pending sale$200,000$160/sqft
    Source: Heartland MLS as distributed by MLS GRID #2542251 Report a problem
    4/9/2025Listed for sale$200,000+37.9%$160/sqft
    Source: Heartland MLS as distributed by MLS GRID #2542251 Report a problem
    1/16/2023Listing removed--
    Source: Heartland MLS as distributed by MLS GRID #2403652 Report a problem
    11/7/2022Price change$145,000-9.4%$116/sqft
    Source: Heartland MLS as distributed by MLS GRID #2403652 Report a problem
    9/15/2022Listed for sale$160,000$128/sqft
    Source: Heartland MLS as distributed by MLS GRID #2403652 Report a problem

    Public tax history

    Tax history is unavailable.

    Neighborhood: 66064

    Nearby schools

    GreatSchools rating