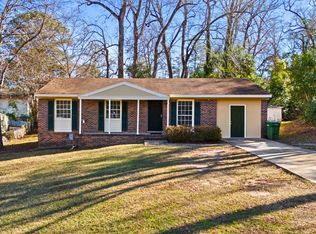
Welcome to 417 McCartha Drive, a beautifully maintained 3-bedroom, 2-bath home offering comfort, convenience, and move-in-ready appeal in one of East Columbus' most established neighborhoods. This charming residence features a bright, open living area with large windows that fill the space with natural light, creating an inviting atmosphere for everyday living and entertaining. The kitchen offers ample cabinet storage, generous counter space, and a seamless flow into the dining area—perfect for family meals or hosting guests. All bedrooms are well-sized, including a spacious primary suite with its own private bath. Step outside to a large, level backyard ideal for outdoor gatherings, pets, or future personalization. With mature trees, a quiet street, and a welcoming community feel, this home delivers both privacy and convenience. Located just minutes from shopping, dining, schools, and Fort Benning, this property is an excellent fit for first-time buyers, downsizers, or anyone seeking a well-cared-for home in a prime Columbus location.
For sale
$139,900
417 McCartha Dr, Columbus, GA 31907
3beds
1,569sqft
Single Family Residence
Built in 1954
0.28 Acres Lot
$-- Zestimate®
$89/sqft
$-- HOA
What's special
Generous counter spaceQuiet streetMature trees
- 12 days |
- 553 |
- 29 |
Likely to sell faster than
Zillow last checked:
Listing updated:
Listed by:
Octavia Heard 229-269-7205,
Bickerstaff Parham, LLC
Source: CBORGA,MLS#: 232889
Facts & features
Interior
Bedrooms & bathrooms
- Bedrooms: 3
- Bathrooms: 2
- Full bathrooms: 2
Rooms
- Room types: Family Room, Den
Kitchen
- Features: Breakfast Area
Heating
- Electric
Cooling
- Ceiling Fan(s), Central Electric
Appliances
- Included: Gas Range
- Laundry: Laundry Room
Interior area
- Total structure area: 1,569
- Total interior livable area: 1,569 sqft
Video & virtual tour
Property
Parking
- Parking features: No Garage, Level Driveway
- Has uncovered spaces: Yes
Features
- Fencing: Fenced
Lot
- Size: 0.28 Acres
Details
- Parcel number: 088022005
- Zoning: SFR2
- Special conditions: Standard
Construction
Type & style
- Home type: SingleFamily
- Architectural style: Ranch
- Property subtype: Single Family Residence
Materials
- Brick
Condition
- New construction: No
- Year built: 1954
Utilities & green energy
- Sewer: Public Sewer
- Water: Public
Community & HOA
Community
- Security: None
- Subdivision: Steammill Heights
Location
- Region: Columbus
Financial & listing details
- Price per square foot: $89/sqft
- Tax assessed value: $133,970
- Date on market: 7/9/2026
Estimated market value
Not available
Estimated sales range
Not available
Not available
Price history
| Date | Event | Price |
|---|---|---|
| 7/9/2026 | Listed for sale | $139,900+268.2%$89/sqft |
Source:  CBORGA #232889 Report a problem CBORGA #232889 Report a problem | ||
| 5/31/2016 | Sold | $38,000-10.6%$24/sqft |
Source: Public Record Report a problem | ||
| 4/29/2016 | Listed for sale | $42,500-25.3%$27/sqft |
Source: Waddell Realty Co., LLC #152351 Report a problem | ||
| 4/9/2015 | Listing removed | $56,900$36/sqft |
Source: Wright Realty Company #143516 Report a problem | ||
| 2/8/2015 | Price change | $56,900-5%$36/sqft |
Source: Owner Report a problem | ||
| 1/15/2015 | Listed for sale | $59,900+175.4%$38/sqft |
Source: Owner Report a problem | ||
| 9/25/2014 | Sold | $21,750+54.9%$14/sqft |
Source: Public Record Report a problem | ||
| 7/2/2013 | Sold | $14,041$9/sqft |
Source: Public Record Report a problem | ||
Public tax history
| Year | Property taxes | Tax assessment |
|---|---|---|
| 2025 | -- | $53,588 |
| 2024 | $2,098 | $53,588 |
| 2023 | -- | $53,588 +66.6% |
| 2022 | $1,313 +12.1% | $32,168 +12.1% |
| 2021 | $1,172 0% | $28,708 |
| 2020 | $1,172 -0.3% | $28,708 |
| 2019 | $1,176 | $28,708 |
| 2018 | $1,176 +66.8% | $28,708 +88.9% |
| 2017 | $705 +391.3% | $15,200 +74.7% |
| 2016 | $144 | $8,700 |
| 2015 | $144 -0.1% | $8,700 +54.9% |
| 2014 | $144 +54.7% | $5,616 -84.6% |
| 2013 | $93 -93.9% | $36,493 |
| 2012 | $1,513 -0.1% | $36,493 |
| 2011 | $1,514 +616.5% | $36,493 |
| 2010 | $211 -16% | $36,493 +91.7% |
| 2009 | $252 +738.3% | $19,036 |
| 2008 | $30 +20.4% | $19,036 +10.1% |
| 2007 | $25 | $17,287 |
| 2006 | $25 | $17,287 |
| 2005 | $25 | $17,287 -30.1% |
| 2004 | $25 | $24,744 |
| 2003 | -- | $24,744 |
| 2002 | -- | $24,744 +43.1% |
| 2001 | -- | $17,287 |
| 2000 | -- | $17,287 |
Find assessor info on the county website
Monthly payment
Est. payment
Payment breakdown
Explore the cost of this home by adjusting the details. Changes won't be saved.Climate risks
Neighborhood: 31907
Nearby schools
GreatSchools rating
- 3/10Dimon Elementary SchoolGrades: K-5Distance: 0.1 mi
- 2/10Rothschild Middle SchoolGrades: 6-8Distance: 1.1 mi
- 2/10Kendrick High SchoolGrades: 9-12Distance: 2.1 mi
- $105,8003 bd1 ba1k sqft411 McCartha Dr, Columbus, GA 31907Off Market
- $106,0002 bd1 ba996 sqft423 McCartha Dr, Columbus, GA 31907Off Market
- $142,1003 bd1 ba1.3k sqft403 McCartha Dr, Columbus, GA 31907Off Market
- $16,650-- bd-- ba-- sqft431 McCartha Dr, Columbus, GA 31907Off Market
- $115,7003 bd1 ba1.2k sqft418 McCartha Dr, Columbus, GA 31907Off Market
- $159,9004 bd2 ba1.4k sqft410 McCartha Dr, Columbus, GA 31907Sold
- $101,4003 bd1 ba1k sqft424 McCartha Dr, Columbus, GA 31907Off Market
- $116,8003 bd1 ba1.2k sqft402 McCartha Dr, Columbus, GA 31907Off Market
A local agent can set up tours, give advice and negotiate with sellers.
A local lender can help you make sure your offer is ready when you are.
Similar homes
- $139,0003 bd2 ba1.2k sqft731 Southern Pines Dr, Columbus, GA 31907For Sale

 MLS ID #232559, Anthony Smith, 1st Class Real Estate Excellence. CBORGA
 - $144,9003 bd2 ba1.2k sqft1014 Watson Dr, Columbus, GA 31907For Sale
 MLS ID #233031, Akira Grace, Real Broker, LLC. CBORGA
 - $160,0004 bd2 ba1.2k sqft5103 Burbank St, Columbus, GA 31907For Sale
 MLS ID #233051, Marian Taylor, Century 21 Premier Real Estate. CBORGA
 - $155,0003 bd1 ba1.1k sqft4418 Gardiner Dr, Columbus, GA 31907For Sale
 MLS ID #233043, Ibis Reyes, Blue Sky Realty. CBORGA
 - $149,0003 bd1 ba1.3k sqft5818 Hunter Rd, Columbus, GA 31907For SaleMLS ID #232780, The Greer Team, Keller Williams Realty River Cities. CBORGA
- $145,0003 bd2 ba1.7k sqft2854 Luckie St, Columbus, GA 31903For SaleMLS ID #233057, Ingrid Gamboa, Keller Williams Auburn/Opelika. CBORGA
- $149,9003 bd2 ba1.1k sqft4791 Wellborn Dr, Columbus, GA 31907For Sale
 MLS ID #7791622, Emmett Carr, Keller Williams Realty Signature Partners. FMLS GA
 - $164,9004 bd2 ba1.3k sqft6031 Cordova Rd, Columbus, GA 31907For SaleMLS ID #232878, Cailey Huckaby, Keller Williams Realty River Cities. CBORGA
- $130,0003 bd2 ba1.1k sqft2810 Thomas St, Columbus, GA 31906For SaleMLS ID #233047, Sylvester Seldon, Keller Williams Realty River Cities. CBORGA
- $125,0002 bd1 ba1.1k sqft1305 Alta Vista Dr, Columbus, GA 31907For SaleMLS ID #232635, Clarice Valdez, 1st Class Real Estate Excellence. CBORGA
- $146,0003 bd1 ba1.3k sqft3753 Mote Rd, Columbus, GA 31907For SaleMLS ID #232539, Vikki Griffin, 1st Class Real Estate Excellence. CBORGA
- $164,9004 bd2 ba1.7k sqft5522 Valleybrook Rd, Columbus, GA 31907For SaleMLS ID #232707, Lana Khouri, Coldwell Banker / Kennon, Parker, Duncan & Davis. CBORGA
- $168,0003 bd2 ba1.4k sqft914 Bunker Hill Rd, Columbus, GA 31907For SaleMLS ID #232587, The Potts Team, Real Broker, LLC. CBORGA
- $149,9003 bd2 ba1.1k sqft4783 Wellborn Dr, Columbus, GA 31907For SaleMLS ID #7748111, Emmett Carr, Keller Williams Realty Signature Partners. FMLS GA
- $154,0003 bd1 ba1.1k sqft2218 Avalon Rd, Columbus, GA 31907For SaleMLS ID #227817, Alecia Matheson, Coldwell Banker / Kennon, Parker, Duncan & Davis. CBORGA
- $142,5004 bd2 ba1.5k sqft6 Estes Dr, Columbus, GA 31903For SaleMLS ID #232471, Jared Huckabee, Blue Sky Realty. CBORGA
- $125,9003 bd2 ba1.2k sqft6059 Nassau Cir, Columbus, GA 31907For SaleMLS ID #231114, Jackie Leonard, 1st Class Real Estate Excellence. CBORGA
- $160,0003 bd2 ba1.3k sqft610 Parkhill Dr, Columbus, GA 31907For SaleMLS ID #231824, Donna Long, Real Broker, LLC. CBORGA
- $170,0003 bd2 ba1.5k sqft644 Georgia Dr, Columbus, GA 31907For SaleMLS ID #219815, Angelica Rozwadowski, Century 21 Premier Real Estate. CBORGA
- $159,9993 bd2 ba1.5k sqft5452 Gettysburg Way, Columbus, GA 31907For SaleMLS ID #225260, Cal Knecht, Berkshire Hathaway HS First Magnolia Realty. CBORGA
