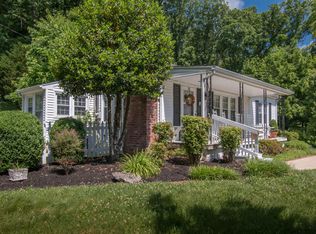
As I walked through this home, I kept noticing the things that made me linger a little longer: the mature trees stretching across the yard, the orginal hardwood floors, the built-in bookcase beside the fireplace, and the feeling that this is a home that has been lived in and loved.
Set on approximately an acre in one of the Bristol's most desirable neighborhoods, this property offers the kind of space that can accommodate lots of needs. There are three bedrooms, three bathrooms, a spacious kitchen, formal dining room, and a comfortable living room centered around a gas fireplace. The former garage has been converted into finished living space and could serve as a den, playroom, home office, or whatever fits your needs. Downstairs, the finished basement includes a bonus room and additional flexible space.
What I like most about this property is that it offers an opportunity that many buyers say they want but rarely find: the chance to make a home truly their own. The major pieces are here. The neighborhood is established. The lot is beautiful. The floor plan works. The character is already in place.
The next owner will have the opportunity to update, improve, and personalize the home while enjoying everything that drew people to this neighborhood in the first place. Years from now, I suspect they'll look around and be glad they chose a house where they could create their own story instead of simply inheriting someone else's.
One of the greatest things about this property is its location on Meadow Drive. You're just minutes from downtown Bristol's restaurants, shops, parks, and events, yet far enough away to enjoy a quieter residential setting at the end of the day. Whether you're heading downtown for dinner, catching a show at the Paramount, attending Rhythm & Roots, or simply running errands, everything is within easy reach. It's the kind of location that offers convenience without sacrificing the feeling of coming home to your own space.
Sold for $180,000
Zestimate®
$180,000
417 Meadow Dr, Bristol, VA 24201
3beds
2,985sqft
Single Family Residence, Residential
Built in 1957
1.08 Acres Lot
$180,000 Zestimate®
$60/sqft
$2,249 Estimated rent
Home value
$180,000
Estimated sales range
Not available
$2,249/mo
Zestimate® history
Owner options
List your home for rent
$2,249/mo
Rent Zestimate®
Find your next renter with Zillow Rental Manager. Plus, with online applications, you can quickly screen prospective tenants – for free.
$2,249/mo
Rent Zestimate®
Refinance and save
$1,173/mo
Est. payment
Refinancing to a lower rate could help reduce your monthly payments and save thousands over the life of the loan.
$1,173/mo
Est. payment
Explore your selling options
Work with a Zillow partner agent
Leverage their expertise and Zillow's premium Showcase listings to get your home seen by more buyers.
Get startedList with your own agent
Get your home in front of millions of buyers by listing it on Zillow.
Learn how to do itSell it yourself
Take full control of how buyers see your home on Zillow by listing For Sale by Owner (FSBO).
List your homeWhat's special
Three bathroomsThree bedroomsSpacious kitchenFormal dining room
Zillow last checked:
Listing updated:
Listed by:
Daniel Shew 276-274-5271,
Wallace
Bought with:
Reed Thomas
Prestige Homes of the Tri Cities, Inc.
Source: TVRMLS,MLS#: 9996784
Facts & features
Interior
Bedrooms & bathrooms
- Bedrooms: 3
- Bathrooms: 3
- Full bathrooms: 3
Heating
- Heat Pump
Cooling
- Heat Pump
Features
- Flooring: Hardwood
- Basement: Partially Finished
- Has fireplace: Yes
- Fireplace features: Gas Log, Living Room
Interior area
- Total structure area: 4,264
- Total interior livable area: 2,985 sqft
- Finished area below ground: 432
Property
Parking
- Parking features: Asphalt
Features
- Levels: One
- Stories: 1
Lot
- Size: 1.08 Acres
- Dimensions: 1.08
- Topography: Sloped
Details
- Parcel number: 1 6 3 12
- Zoning: R
Construction
Type & style
- Home type: SingleFamily
- Architectural style: Ranch
- Property subtype: Single Family Residence, Residential
Materials
- Brick, Wood Siding, Plaster
- Roof: Shingle
Condition
- Average,Below Average
- New construction: No
- Year built: 1957
Utilities & green energy
- Sewer: Public Sewer
- Water: Public
Community & HOA
Community
- Subdivision: Not Listed
HOA
- Has HOA: No
Location
- Region: Bristol
Financial & listing details
- Price per square foot: $60/sqft
- Tax assessed value: $12,500
- Annual tax amount: $116
- Date on market: 6/13/2026
- Listing terms: Cash,Conventional
Price history
| Date | Event | Price |
|---|---|---|
| 7/20/2026 | Sold | $180,000-23.4%$60/sqft |
Source: TVRMLS #9996784 Report a problem | ||
| 7/2/2026 | Pending sale | $235,000$79/sqft |
Source: TVRMLS #9996784 Report a problem | ||
| 6/21/2026 | Price change | $235,000-4.1%$79/sqft |
Source: TVRMLS #9996784 Report a problem | ||
| 6/13/2026 | Listed for sale | $245,000+25.6%$82/sqft |
Source: TVRMLS #9996784 Report a problem | ||
| 3/25/2011 | Sold | $195,000+11.4%$65/sqft |
Source: Agent Provided Report a problem | ||
| 1/14/2008 | Sold | $175,000$59/sqft |
Source: Public Record Report a problem | ||
Public tax history
| Year | Property taxes | Tax assessment |
|---|---|---|
| 2025 | $116 +3.8% | $12,500 +25% |
| 2024 | $112 -4.3% | $10,000 |
| 2023 | $117 +4.5% | $10,000 |
| 2022 | $112 | $10,000 -33.3% |
| 2021 | $112 -4.3% | $15,000 +50% |
| 2019 | $117 +100% | $10,000 |
| 2018 | $59 | $10,000 |
| 2016 | -- | -- |
| 2015 | -- | -- |
| 2012 | -- | -- |
| 2011 | -- | -- |
| 2010 | -- | -- |
| 2009 | -- | -- |
Find assessor info on the county website
Neighborhood: 24201
Nearby homes
- $249,8003 bd3 ba2.2k sqft409 Meadow Dr, Bristol, VA 24201Off Market
- $297,5003 bd2 ba2k sqft429 Meadow Dr, Bristol, VA 24201Off Market
- $245,3003 bd2 ba2k sqft1628 Long Crescent Dr, Bristol, VA 24201Off Market
- $47,500-- bd-- ba-- sqftMeadow Dr, Meadow, VA 24201Off Market
- $267,9003 bd2 ba2k sqft160 Whispering Ln, Bristol, VA 24201Off Market
- $252,2003 bd2 ba1.9k sqft416 Meadow Dr, Bristol, VA 24201Off Market
- $266,5004 bd3 ba2.8k sqft1330 Long Crescent Dr, Bristol, VA 24201Off Market
- $156,1002 bd1 ba1k sqft1030 Long Crescent Dr, Bristol, VA 24201Off Market
Nearby schools
GreatSchools rating
- 4/10Virginia Primary SchoolGrades: PK-1Distance: 2.2 mi
- 5/10Virginia Middle SchoolGrades: 6-8Distance: 0.9 mi
- 3/10Virginia High SchoolGrades: 9-12Distance: 0.4 mi
Schools provided by the listing agent
- Elementary: Washington Lee Elementary
- Middle: Virginia
- High: Virginia
Source: TVRMLS. This data may not be complete. We recommend contacting the local school district to confirm school assignments for this home.


Get pre-qualified for a loan
At Zillow Home Loans, we can pre-qualify you in as little as 5 minutes with no impact to your credit score.An equal housing lender. NMLS #10287.
- Virginia
- Bristol City
- Bristol
- 24201
- 417 Meadow Dr
