HIGHEST and BEST OFFERS due by 10am 6/25/2026Welcome to 417 Miller Drive, the epitome of mountain ambiance. Tucked along the gentle sounds of a flowing stream, this charming cottage retreat offers the perfect blend of privacy, comfort, and natural beauty. Surrounded by mature trees and picturesque scenery, this inviting property is an ideal escape for weekend getaways or full-time living.
Once inside this impressive Cottage Chalet, you will experience warm and welcoming living spaces filled with natural light, rustic accents and an authentic flavor of included furnishings throughout. The open-concept layout creates an easy flow for entertaining, while cozy gathering areas and a fireplace invite relaxation year-round. The impressive loft area offers additional sleeping and space to unwind. Step outside to enjoy expansive decking, peaceful outdoor seating areas, a custom crafted dining table, and direct access to the stream that borders State Lands -- perfect for fishing, kayaking, or simply unwinding to the sound of rushing water.
Whether you're enjoying morning coffee on the porch, hosting friends around a firepit, or exploring the surrounding outdoors, this stream front property delivers the tranquility buyers dream about in a cottage escape. Conveniently located near Judge's Pond & Beach, Lake Naomi 's heated swimming pool, and more! Nearby hiking, skiing, lakes, waterparks, golf and many many more local attractions. This property offers both seclusion and accessibility. Start making Mountain Memories that will last a lifetime this Summer.
Pending
$415,900
417 Miller Dr, Pocono Pines, PA 18350
3beds
981sqft
Single Family Residence
Built in 1969
0.45 Acres Lot
$405,400 Zestimate®
$424/sqft
$88/mo HOA
What's special
Custom crafted dining tableRustic accentsSurrounded by mature treesPicturesque sceneryCozy gathering areasExpansive deckingPeaceful outdoor seating areas
- 59 days |
- 281 |
- 14 |
Zillow last checked:
Listing updated:
Listed by:
Andie L. Gerhard 570-751-3403,
Dembinski Realty Company 570-646-7463
Source: PMAR,MLS#: PM-141556
Facts & features
Interior
Bedrooms & bathrooms
- Bedrooms: 3
- Bathrooms: 1
- Full bathrooms: 1
Primary bedroom
- Description: Opens to Screened Porch
- Level: Main
- Area: 138.03
- Dimensions: 12.9 x 10.7
Bedroom 2
- Description: Ceiling Fan/Hardwood Floors
- Level: Main
- Area: 129.26
- Dimensions: 12.9 x 10.02
Primary bathroom
- Description: Custom Tile Flooring
- Level: Main
- Area: 28.7
- Dimensions: 4.1 x 7
Dining room
- Description: Hardwood Flooring
- Level: Main
- Area: 69.66
- Dimensions: 8.6 x 8.1
Kitchen
- Description: Live Edge Black Walnut Countertops
- Level: Main
- Area: 43.86
- Dimensions: 8.6 x 5.1
Living room
- Description: Propane Fireplace
- Level: Main
- Area: 236.43
- Dimensions: 11.1 x 21.3
Loft
- Description: Spacious Sleeping Loft
- Level: Upper
- Area: 453.69
- Dimensions: 21.3 x 21.3
Other
- Description: Screened Porch
- Level: Main
- Area: 170.28
- Dimensions: 12.9 x 13.2
Heating
- Baseboard, Electric
Cooling
- Ceiling Fan(s)
Appliances
- Included: Range, Refrigerator, Water Heater, Wine Cooler, Microwave
- Laundry: Main Level
Features
- Eat-in Kitchen, Beamed Ceilings, Cathedral Ceiling(s), Open Floorplan
- Flooring: Hardwood, Tile
- Windows: Insulated Windows, Screens
- Basement: Crawl Space,Vapor Barrier
- Number of fireplaces: 1
- Fireplace features: Living Room, Propane, Stone
- Furnished: Yes
- Common walls with other units/homes: No Common Walls
Interior area
- Total structure area: 981
- Total interior livable area: 981 sqft
- Finished area above ground: 981
- Finished area below ground: 0
Video & virtual tour
Property
Parking
- Total spaces: 3
- Parking features: Open
- Uncovered spaces: 3
Features
- Stories: 2
- Patio & porch: Porch, Deck, Screened
- Exterior features: Rain Gutters
Lot
- Size: 0.45 Acres
- Features: Adjoins State Lands, Many Trees, Wooded
Details
- Parcel number: 19.5G.1.8
- Zoning: R-2
- Zoning description: Residential
- Special conditions: Standard
Construction
Type & style
- Home type: SingleFamily
- Architectural style: Chalet
- Property subtype: Single Family Residence
Materials
- Wood Siding
- Roof: Asphalt,Fiberglass
Condition
- Year built: 1969
Utilities & green energy
- Electric: 200+ Amp Service
- Sewer: On Site Septic
- Water: Well
- Utilities for property: Cable Available
Community & HOA
Community
- Security: Smoke Detector(s)
- Subdivision: Lake Naomi
HOA
- Has HOA: Yes
- Amenities included: Security, Clubhouse, Dog Park, Restaurant, Sauna, Senior Center, Teen Center, Day Camp, Golf Carts Allowed, Golf Course, Outdoor Ice Skating, Outdoor Pool, Indoor Pool, Children's Pool, Spa/Hot Tub, Fitness Center, Tennis Court(s), Indoor Tennis Court(s), Pickleball, Basketball Court
- Services included: Security
- HOA fee: $1,058 annually
Location
- Region: Pocono Pines
Financial & listing details
- Price per square foot: $424/sqft
- Tax assessed value: $162,360
- Annual tax amount: $5,069
- Date on market: 5/22/2026
- Listing terms: Cash,Conventional
- Road surface type: Paved
Estimated market value
$405,400
$385,000 - $426,000
$1,937/mo
Price history
| Date | Event | Price |
|---|---|---|
| 6/25/2026 | Pending sale | $415,900$424/sqft |
Source: PMAR #PM-141556 Report a problem | ||
| 5/22/2026 | Listed for sale | $415,900+164.1%$424/sqft |
Source: PMAR #PM-141556 Report a problem | ||
| 11/17/2017 | Sold | $157,500-7.1%$161/sqft |
Source: PMAR #PM-50160 Report a problem | ||
| 8/17/2017 | Listed for sale | $169,500-23.8%$173/sqft |
Source: Lake Naomi Real Estate #PM-50160 Report a problem | ||
| 2/17/2010 | Sold | $222,500+147.2%$227/sqft |
Source: Public Record Report a problem | ||
| 1/21/2005 | Sold | $90,000$92/sqft |
Source: Public Record Report a problem | ||
Public tax history
| Year | Property taxes | Tax assessment |
|---|---|---|
| 2025 | $4,908 +8.3% | $162,360 |
| 2024 | $4,532 +9.4% | $162,360 |
| 2023 | $4,143 +1.8% | $162,360 |
| 2022 | $4,071 | $162,360 |
| 2021 | $4,071 | $162,360 |
| 2020 | $4,071 +47.8% | $162,360 +912.2% |
| 2019 | $2,755 | $16,040 |
| 2018 | $2,755 | $16,040 |
| 2017 | $2,755 +371.3% | $16,040 |
| 2016 | $585 | $16,040 |
| 2015 | -- | $16,040 |
| 2014 | -- | $16,040 |
| 2013 | -- | $16,040 |
| 2012 | -- | $16,040 |
| 2011 | -- | $16,040 |
| 2010 | -- | $16,040 |
| 2008 | -- | $16,040 |
| 2007 | -- | $16,040 |
| 2006 | -- | $16,040 |
| 2005 | -- | $16,040 |
| 2004 | -- | $16,040 |
| 2003 | -- | $16,040 |
Find assessor info on the county website
Monthly payment
Est. payment
Payment breakdown
Explore the cost of this home by adjusting the details. Changes won't be saved.Climate risks
Neighborhood: 18350
Nearby schools
GreatSchools rating
- 5/10Tobyhanna El CenterGrades: K-6Distance: 2.4 mi
- 4/10Pocono Mountain West Junior High SchoolGrades: 7-8Distance: 1.1 mi
- 7/10Pocono Mountain West High SchoolGrades: 9-12Distance: 1.2 mi
- $601,2004 bd3 ba2.2k sqft421 Miller Dr, Pocono Pines, PA 18350Off Market

- $966,1004 bd3 ba2.6k sqft415 Miller Dr, Pocono Pines, PA 18350Off Market
- $440,3002 bd1 ba936 sqft176 Winding Hill Rd, Pocono Pines, PA 18350Off Market
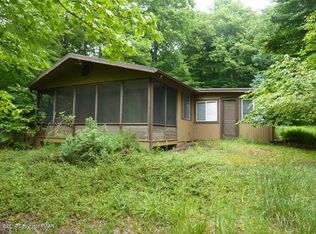
- $239,5002 bd1 ba672 sqft431 Miller Dr, Pocono Pines, PA 18350Off Market
- $327,3002 bd2 ba960 sqft174 Winding Hill Rd, Pocono Pines, PA 18350Off Market
- $400,0004 bd3 ba2k sqft177 Winding Hill Rd, Pocono Pines, PA 18350Sold
- $32,5000.45 Acres0 Miller Dr #35, Pocono Pines, PA 18350Sold
- $532,4003 bd2 ba1.9k sqft428 Miller Dr, Pocono Pines, PA 18350Off Market
A local agent can set up tours, give advice and negotiate with sellers.
A local lender can help you make sure your offer is ready when you are.
Similar homes
- $409,9003 bd3 ba1.3k sqft2435 Overlook Ln, Pocono Pines, PA 18350For Sale
 MLS ID #PM-142962, Thomas Patrick Sodano, Jr., Lake Naomi Real Estate. PMAR
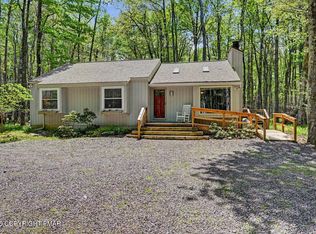
 - $399,9003 bd2 ba1.1k sqft173 Flintlock Trl, Pocono Pines, PA 18350For Sale
 MLS ID #PM-141513, Claire Dembinski, Dembinski Realty Company. PMAR
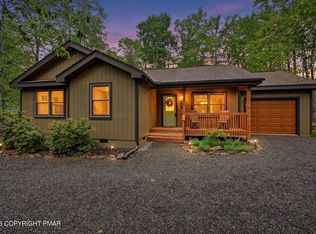
 - $394,0003 bd2 ba1.3k sqft5522 Fox Run, Pocono Pines, PA 18350For Sale
 MLS ID #PM-141587, Adele M Novak, Dembinski Realty Company. PMAR
 - $365,0003 bd2 ba1.3k sqft304 Long View Ln, Pocono Pines, PA 18350For Sale
 MLS ID #PM-142418, Thomas Patrick Sodano, Jr., Lake Naomi Real Estate. PMAR
 - $459,0003 bd2 ba1.3k sqft171 Crocketts Cres, Pocono Pines, PA 18350For SaleMLS ID #PM-141025, Adele M Novak, Dembinski Realty Company. PMAR
- $339,9003 bd2 ba1.2k sqft4128 Hemlock Trl, Pocono Pines, PA 18350For SaleMLS ID #PM-136622, Albert Monaco, Lake Naomi Real Estate. PMAR
- $349,0003 bd2 ba1k sqft128 Long View Ln, Pocono Pines, PA 18350For SaleMLS ID #PM-140511, John Dale Briggs, CENTURY 21 Select Group - Blakeslee. PMAR
- $389,0002 bd1 ba850 sqft2132 Penny Ln, Pocono Pines, PA 18350For SaleMLS ID #PM-142031, Andie L. Gerhard, Dembinski Realty Company. PMAR
- $399,0003 bd2 ba1.2k sqft117 Outpost Way, Pocono Pines, PA 18350For SaleMLS ID #PM-137954, Catherine McIntyre, Lake Naomi Real Estate. PMAR
- $389,0002 bd2 ba1.1k sqft5187 Woodland Ave, Pocono Pines, PA 18350For SaleMLS ID #PM-137111, John J Putriment, Lake Naomi Property Group, Inc.. PMAR
- $499,0003 bd1 ba1k sqft2394 Overlook Ln, Pocono Pines, PA 18350For SaleMLS ID #PM-142248, Jardiris Boyle, Compass Pennsylvania, LLC. PMAR
- $339,0003 bd2 ba1.4k sqft1049 Maple Dr, Pocono Lake, PA 18347For SaleMLS ID #PM-143158, Teresa Jeanne Staiano, Realty Executives - Pocono Pines. PMAR
- $310,0003 bd1 ba864 sqft102 Sweet Briar Rd, Pocono Pines, PA 18350For SaleMLS ID #PM-139147, Jonathan Dempsey, HomeSmart Realty Advisors. PMAR
- $260,0003 bd1 ba1.1k sqft3279 Beech Ridge Dr, Pocono Summit, PA 18346For SaleMLS ID #780781, Neel Shah, RE/MAX Real Estate. GLVR
- $309,9002 bd2 ba1.3k sqft229 3rd St, Pocono Pines, PA 18350For SaleMLS ID #PM-136454, Claire Dembinski, Dembinski Realty Company. PMAR
- $347,5003 bd2 ba1.3k sqft124 Nawakwa Rd, Blakeslee, PA 18350For SaleMLS ID #PM-142672, Jane K Young, Lake Naomi Real Estate. PMAR
- $289,0003 bd3 ba1.4k sqft1065 Crestwoods Dr, Pocono Pines, PA 18350For SaleMLS ID #PM-140249, Claire Dembinski, Dembinski Realty Company. PMAR
- $434,9994 bd2 ba1.3k sqft140 Camelback Rd, Tannersville, PA 18372For SaleMLS ID #PM-141574, Rafelina Caraballo, Keller Williams Real Estate - Stroudsburg. PMAR
- $379,9004 bd2 ba1.4k sqft223 Outer Dr, Pocono Lake, PA 18347For SaleMLS ID #26-3386, Denise Ogurkis, RPA Real Estate - Kingston. Luzerne County AOR
- $459,9003 bd1 ba1.3k sqft1061 Ridge Dr, Gouldsboro, PA 18424For SaleMLS ID #PM-141552, Thomas Patrick Sodano, Jr., Lake Naomi Real Estate. PMAR
