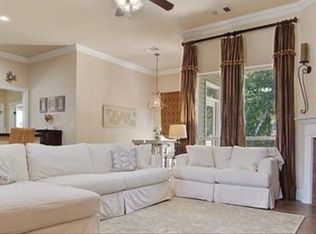
Just 1.5-miles to Downtown Covington, this custom 3 Bed / 2 Bath is located in the highly desired Barkley Parc subdivision! Situated on a quiet Cul De Sac behind a pair of shady Oak Trees, this home backs up to Permanent Green Space. Features a Generac Home Generator, NEW Water Heater, NEW Wood Fencing, Double-Gate Rear Yard Access, Plantation Shutters on ALL Windows, 3-ft Doorways throughout, Covered Front Porch and Covered Back Patio w/ Fans, Vaulted Ceilings in Living and Primary Bedroom, Primary Walk-in Closet, Formal Dining Room, Breakfast Room, Walk-In Pantry w/ Automatic Lighting, Gas Fireplace, Office / Craft Room, Oversized Attached Double Garage with Side-Entry, Alarm System Ready. Take your bike or golf cart to the Neighborhood Pool & Bike Path or along the back roads to shops, restaurants and more!
Sold
Price Unknown
417 Millstone Ct, Covington, LA 70433
3beds
1,768sqft
Single Family Residence
Built in 2008
0.31 Acres Lot
$327,700 Zestimate®
$--/sqft
$2,275 Estimated rent
Home value
$327,700
$301,000 - $354,000
$2,275/mo
Zestimate® history
Owner options
List your home for rent
$2,275/mo
Rent Zestimate®
Find your next renter with Zillow Rental Manager. Plus, with online applications, you can quickly screen prospective tenants – for free.
$2,275/mo
Rent Zestimate®
Refinance and save
$175/mo
Est. payment
Refinancing to a lower rate could help reduce your monthly payments and save thousands over the life of the loan.
$175/mo
Est. payment
Explore your selling options
Work with a Zillow partner agent
Leverage their expertise and Zillow's premium Showcase listings to get your home seen by more buyers.
Get startedList with your own agent
Get your home in front of millions of buyers by listing it on Zillow.
Learn how to do itSell it yourself
Take full control of how buyers see your home on Zillow by listing For Sale by Owner (FSBO).
List your homeWhat's special
Zillow last checked:
Listing updated:
Listed by:
Jenna D Richard,
NOLA Living Realty
Bought with:
Julie P. Tomlinson, 995699409
Grit Realty LLC
Source: ROAM MLS,MLS#: 2543677
Facts & features
Interior
Bedrooms & bathrooms
- Bedrooms: 3
- Bathrooms: 2
- Full bathrooms: 2
Primary bedroom
- Description: Lower Level
- Area: 190.19 Square Feet
- Dimensions: 12'9" x 14'11"
Bedroom
- Description: Lower Level
- Area: 106.53 Square Feet
- Dimensions: 10'10" x 9'10"
Bedroom
- Description: Lower Level
- Area: 104.07 Square Feet
- Dimensions: 10'7" x 9'10"
Primary bathroom
- Description: Lower Level
- Area: 135.24 Square Feet
- Dimensions: 7'7" x 17'10"
Bathroom
- Description: Lower Level
- Area: 49.1 Square Feet
- Dimensions: 8'5" x 5'10"
Breakfast
- Description: Lower Level
- Area: 105.78 Square Feet
- Dimensions: 10'8" x 9'11"
Dining room
- Description: Lower Level
- Area: 140.03 Square Feet
- Dimensions: 11'10" x 11'10"
Foyer
- Description: Lower Level
- Area: 61.75 Square Feet
- Dimensions: 9'9" x 6'4"
Garage
- Description: Lower Level
- Area: 479.22 Square Feet
- Dimensions: 25'4" x 18'11"
Kitchen
- Description: Lower Level
- Area: 152.06 Square Feet
- Dimensions: 15'4" x 9'11"
Living room
- Description: Lower Level
- Area: 300.35 Square Feet
- Dimensions: 20'10" x 14'5"
Office
- Description: Lower Level
- Area: 69.22 Square Feet
- Dimensions: 7'5" x 9'4"
Heating
- Central, Other
Cooling
- Central Air, Ceiling Fan(s), Other
Appliances
- Included: Microwave, Cooktop
- Laundry: Electric Dryer Hookup, Washer Hookup
Features
- Pantry, Vaulted Ceiling(s)
- Has fireplace: Yes
- Fireplace features: Gas
Interior area
- Total structure area: 0
- Total interior livable area: 1,768 sqft
Property
Parking
- Total spaces: 2
- Parking features: Attached Garage
- Has garage: Yes
Features
- Levels: One
- Stories: 1
- Fencing: Other,Wood
Lot
- Size: 0.31 Acres
- Dimensions: 175 x 196 x 91 x 29 x 29
- Features: Cul-De-Sac, Irregular Lot, Rear Yard Vehicle Access
Details
- Parcel number: 22405
- Other equipment: Generator
Construction
Type & style
- Home type: SingleFamily
- Architectural style: Traditional
- Property subtype: Single Family Residence
Materials
- Brick
- Foundation: Slab
- Roof: Asphalt,Shingle
Condition
- Year built: 2008
- Major remodel year: 2008
Utilities & green energy
- Sewer: Public Sewer
- Water: Public
- Utilities for property: Natural Gas Available
Community & HOA
Community
- Subdivision: Barkley Parc
HOA
- Has HOA: Yes
- HOA fee: $175 semi-annually
- HOA name: Barkley Parc HOA
Location
- Region: Covington
Financial & listing details
- Tax assessed value: $254,808
- Annual tax amount: $2,682
- Date on market: 2/20/2026
Price history
| Date | Event | Price |
|---|---|---|
| 4/20/2026 | Sold | -- |
Source:  ROAM MLS #2543677 Report a problem | ||
| 3/26/2026 | Contingent | $320,000$181/sqft |
Source:  GSREIN #2543677 Report a problem | ||
| 2/20/2026 | Listed for sale | $320,000$181/sqft |
Source: GSREIN #2543677 Report a problem | ||
Public tax history
| Year | Property taxes | Tax assessment |
|---|---|---|
| 2025 | $2,682 -4% | $25,481 |
| 2024 | $2,795 +15% | $25,481 +24.1% |
| 2023 | $2,430 +43.6% | $20,533 |
| 2022 | $1,693 +32.3% | $20,533 |
| 2021 | $1,279 -0.3% | $20,533 |
| 2020 | $1,284 -3.8% | $20,533 |
| 2019 | $1,334 -0.1% | $20,533 |
| 2018 | $1,336 -47.8% | $20,533 |
| 2017 | $2,562 +42.9% | $20,533 |
| 2016 | $1,793 | $20,533 |
| 2015 | $1,793 -2.4% | $20,533 |
| 2014 | $1,838 +0.8% | $20,533 |
| 2013 | $1,824 -6.1% | $20,533 -3.5% |
| 2011 | $1,942 -0.2% | $21,280 |
| 2010 | $1,946 | $21,280 |
Find assessor info on the county website
Neighborhood: 70433
Nearby homes
- $302,700-- bd-- ba1.6k sqft413 Millstone Ct, Covington, LA 70433Off Market
- $300,5003 bd2 ba1.6k sqft416 Millstone Ct, Covington, LA 70433Off Market

- $--3 bd2 ba2k sqft409 Millstone Ct, Covington, LA 70433Sold

- $318,5003 bd2 ba1.8k sqft412 Millstone Ct, Covington, LA 70433Off Market
- $345,3003 bd2 ba1.9k sqft512 Somerset Ct, Covington, LA 70433Off Market
- $371,300-- bd-- ba2k sqft405 Millstone Ct, Covington, LA 70433Off Market
- $301,2003 bd2 ba1.7k sqft408 Millstone Ct, Covington, LA 70433Off Market
- $328,100-- bd-- ba1.7k sqft508 Somerset Ct, Covington, LA 70433Off Market
Nearby schools
GreatSchools rating
- 6/10Pine View Middle SchoolGrades: 4-6Distance: 0.5 mi
- 4/10William Pitcher Junior High SchoolGrades: 7-8Distance: 1.2 mi
- 5/10Covington High SchoolGrades: 9-12Distance: 1.2 mi
Get a cash offer in 3 minutes
Find out how much your home could sell for in as little as 3 minutes with a no-obligation cash offer.
Estimated market value
$327,700
Get a cash offer in 3 minutes
Find out how much your home could sell for in as little as 3 minutes with a no-obligation cash offer.
Estimated market value
$327,700
- Louisiana
- Saint Tammany Parish
- Covington
- 70433
- 417 Millstone Ct
