Skip main navigation
Closed
  • $553,000

    417 Moses Dr, Indian Land, SC 29707

    3beds
    2,078sqft
    Single Family Residence
    Built in 2019
    0.23 Acres Lot
    $545,000 Zestimate®
    $266/sqft
    $2,764 Estimated rent

    Home value

    $545,000

    $518,000 - $572,000

    $2,764/mo

    Zestimate® history
    Loading
    Loading...

    Owner options

    List your home for rent

    $2,764/mo

    Rent Zestimate®

    Find your next renter with Zillow Rental Manager. Plus, with online applications, you can quickly screen prospective tenants – for free.

    Learn more

    $2,764/mo

    Rent Zestimate®

    Refinance and save

    $3,512/mo

    Est. payment

    Refinancing to a lower rate could help reduce your monthly payments and save thousands over the life of the loan.

    See today's rates

    $3,512/mo

    Est. payment

    Explore your selling options

    Work with a Zillow partner agent

    Leverage their expertise and Zillow's premium Showcase listings to get your home seen by more buyers.

    Get started

    List with your own agent

    Get your home in front of millions of buyers by listing it on Zillow.

    Learn how to do it

    Sell it yourself

    Take full control of how buyers see your home on Zillow by listing For Sale by Owner (FSBO).

    List your home

    What's special

    Bright kitchenStainless steel appliancesNeutral interior paint colorsOpen - designSeparate wingFull lawn irrigation systemFantastic storage
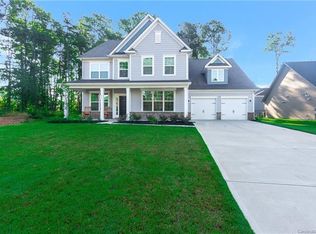
    Discover Remarkable Pride of Ownership in this 2019 MOVE-IN READY RANCH, located on a Corner Lot with Tree-Lined/Fenced Backyard and Extended Paver Patio. Luxury Features include LVP Flooring, Custom Plantation Shutters, Upgraded Lighting and Neutral Interior Paint Colors (2021). Welcoming, Open-Design Leads to Sun-filled Living Room and Bright Kitchen featuring Oversized Quartz Island/Countertops, Coordinating Tile Backsplash, Double Oven, Stainless Steel Appliances and 2 Pantries. Thoughtfully-Designed Floorplan Offers Private Owner’s Suite with Spacious Walk-In Closet and Separate Wing for Secondary Bedrooms/Bath. Fantastic Storage/Extra Closets. Full Lawn Irrigation System (Timed, Zoned and Highly-Customizable). Located in an Amenity-Rich Community with Pool, Clubhouse and Year-round Events. Enjoy LOW South Carolina Taxes (for Primary Residents), Just Minutes from Popular Shopping and Dining! Ask your Agent for Additional MLS Attachments (Upgrades/Feature Sheet, Survey, CCRs, etc.)

    Zillow last checked:

    Listing updated:

    Listing Provided by:

    Ashley Ginn ashley.ginn@allentate.com,

    Howard Hanna Allen Tate Southpark

    Bought with:

    Dena Parry

    Corcoran HM Properties

    Source: Canopy MLS as distributed by MLS GRID,MLS#: 4107446MLS Logo

    Facts & features

    Interior

    Bedrooms & bathrooms
    • Bedrooms: 3
    • Bathrooms: 3
    • Full bathrooms: 2
    • 1/2 bathrooms: 1
    • Main level bedrooms: 3
    Primary bedroom
    • Level: Main
    Primary bedroom
    • Level: Main
    Bedroom s
    • Level: Main
    Bedroom s
    • Level: Main
    Dining area
    • Level: Main
    Dining area
    • Level: Main
    Kitchen
    • Level: Main
    Kitchen
    • Level: Main
    Living room
    • Level: Main
    Living room
    • Level: Main
    Heating
    • Central, Natural Gas
    Cooling
    • Central Air
    Appliances
    • Included: Convection Oven, Dishwasher, Disposal, Double Oven, Electric Oven, Exhaust Fan, Gas Cooktop, Low Flow Fixtures, Microwave, Plumbed For Ice Maker, Refrigerator, Self Cleaning Oven, Tankless Water Heater, Wall Oven
    • Laundry: Electric Dryer Hookup, Laundry Room, Main Level, Sink, Washer Hookup
    Features
    • Kitchen Island, Open Floorplan, Pantry, Storage, Walk-In Closet(s)
    • Flooring: Tile, Vinyl
    • Doors: Insulated Door(s)
    • Windows: Insulated Windows, Window Treatments
    • Has basement: No
    • Attic: Pull Down Stairs
    • Fireplace features: Gas, Great Room
    Interior area
    • Total structure area: 2,078
    • Total interior livable area: 2,078 sqft
    • Finished area above ground: 2,078
    • Finished area below ground: 0

    Property

    Parking
    • Total spaces: 2
    • Parking features: Attached Garage, Garage Door Opener, Garage Faces Front, Garage on Main Level
    • Attached garage spaces: 2
    Accessibility
    • Accessibility features: Two or More Access Exits, Door Width 32 Inches or More, Swing In Door(s), Accessible Hallway(s), Mobility Friendly Flooring, No Interior Steps
    Features
    • Levels: One
    • Stories: 1
    • Patio & porch: Patio
    • Exterior features: In-Ground Irrigation
    • Pool features: Community
    • Fencing: Back Yard
    Lot
    • Size: 0.23 Acres
    • Features: Corner Lot, Wooded
    Details
    • Parcel number: 0013K0C003.00
    • Zoning: MDR
    • Special conditions: Standard

    Construction

    Type & style
    • Home type: SingleFamily
    • Architectural style: Ranch
    • Property subtype: Single Family Residence
    Materials
    • Fiber Cement, Stone Veneer
    • Foundation: Slab
    • Roof: Shingle
    Condition
    • New construction: No
    • Year built: 2019
    Details
    • Builder model: Elmont
    • Builder name: Lennar

    Utilities & green energy

    • Sewer: County Sewer
    • Water: County Water
    • Utilities for property: Electricity Connected, Underground Power Lines, Underground Utilities, Other - See Remarks
    Green energy
    • Water conservation: Low-Flow Fixtures

    Community & neighborhood

    Security
    • Security features: Carbon Monoxide Detector(s), Security System, Smoke Detector(s)
    Community
    • Community features: Clubhouse, Fitness Center, Playground, Sidewalks, Street Lights
    Location
    • Region: Indian Land
    • Subdivision: The Retreat at Rayfield

    HOA & financial

    HOA
    • Has HOA: Yes
    • HOA fee: $300 quarterly
    • Association name: Cusick Community Management Company
    • Association phone: 704-544-7779

    Other

    Other facts
    • Listing terms: Cash,Conventional
    • Road surface type: Concrete, Paved

    Price history

    DateEventPrice
    3/25/2024Sold$553,000+0.5%$266/sqft
    Source: Canopy MLS as distributed by MLS GRID #4107446 Report a problem
    2/11/2024Pending sale$550,000$265/sqft
    Source: Canopy MLS as distributed by MLS GRID #4107446 Report a problem
    2/8/2024Listed for sale$550,000+46.1%$265/sqft
    Source: Canopy MLS as distributed by MLS GRID #4107446 Report a problem
    3/29/2021Sold$376,500+0.4%$181/sqft
    Source: Canopy MLS as distributed by MLS GRID #3712460 Report a problem
    3/1/2021Pending sale$375,000$180/sqft
    Source: Canopy MLS as distributed by MLS GRID #3712460 Report a problem
    2/26/2021Listed for sale$375,000+14.3%$180/sqft
    Source: Canopy MLS as distributed by MLS GRID #3712460 Report a problem
    3/12/2019Sold$328,000$158/sqft
    Source: Public Record Report a problem

    Public tax history

    YearProperty taxesTax assessment
    2025$3,546 -31.4%$22,230 +48.7%
    2024$5,166 +0%$14,952
    2023$5,165 +2.1%$14,952
    2022$5,061 +11.9%$14,952 +11.9%
    2021$4,522 +4.2%$13,360 +4.2%
    2020$4,338 +980.8%$12,816 +979.7%
    2019$401 +6.8%$1,187
    2018$376 $1,187
    2017-- --
    2016-- --
    2015-- --

    Find assessor info on the county website

    Neighborhood: Indian Land

    Nearby schools

    GreatSchools rating
    Schools provided by the listing agent
    • Elementary: Indian Land
    • Middle: Indian Land
    • High: Indian Land

    Source: Canopy MLS as distributed by MLS GRID. This data may not be complete. We recommend contacting the local school district to confirm school assignments for this home.

    Get a cash offer in 3 minutes
    Find out how much your home could sell for in as little as 3 minutes with a no-obligation cash offer.
    Estimated market value
    $545,000
    Get a cash offer in 3 minutes
    Find out how much your home could sell for in as little as 3 minutes with a no-obligation cash offer.
    Estimated market value
    $545,000