END UNIT! Come check out this amazing 3 story townhome with over 2100 Square feet. The ONLY new construction townhomes in La Vergne! An urban living feel without being in the middle of a big city. Featuring two primary suites, two additional bedrooms, and a dedicated office space. Check out the open concept dining, great room, and kitchen area with granite countertops and stainless steel appliances. The living room provides so much space/so many options. Plus your very own two-car garage. Close to the Tanger Outlet Mall opening Fall 2023 and BJ's wholesale - only a few minutes away! Less than 30 mins to Nashville International Airport and downtown Nashville and 20 minutes from Murfreesboro. BRAND NEW + OPEN CONCEPT + QUALITY + AFFORDABILITY = YOUR NEW HOME!
Closed
$375,000
417 Moshe Mualem Pl Lot 280, La Vergne, TN 37086
5beds
2,122sqft
Townhouse, Residential, Condominium
Built in 2023
-- sqft lot
$363,000 Zestimate®
$177/sqft
$2,347 Estimated rent
Home value
$363,000
$345,000 - $381,000
$2,347/mo
Zestimate® history
Owner options
List your home for rent
$2,347/mo
Rent Zestimate®
Find your next renter with Zillow Rental Manager. Plus, with online applications, you can quickly screen prospective tenants – for free.
$2,347/mo
Rent Zestimate®
Refinance and save
$2,317/mo
Est. payment
Refinancing to a lower rate could help reduce your monthly payments and save thousands over the life of the loan.
$2,317/mo
Est. payment
Explore your selling options
Work with a Zillow partner agent
Leverage their expertise and Zillow's premium Showcase listings to get your home seen by more buyers.
Get startedList with your own agent
Get your home in front of millions of buyers by listing it on Zillow.
Learn how to do itSell it yourself
Take full control of how buyers see your home on Zillow by listing For Sale by Owner (FSBO).
List your homeWhat's special
Open concept diningGreat roomGranite countertops
Zillow last checked:
Listing updated:
Listed by:
Ann-Riley Caldwell 615-405-4317,
SimpliHOM
Bought with:
John Gobran, 352921
simpliHOM
Source: RealTracs MLS as distributed by MLS GRID,MLS#: 2553337
Facts & features
Interior
Bedrooms & bathrooms
- Bedrooms: 5
- Bathrooms: 4
- Full bathrooms: 3
- 1/2 bathrooms: 1
- Main level bedrooms: 1
Bedroom 1
- Features: Full Bath
- Level: Full Bath
- Area: 156 Square Feet
- Dimensions: 12x13
Bedroom 2
- Area: 182 Square Feet
- Dimensions: 14x13
Bedroom 3
- Area: 100 Square Feet
- Dimensions: 10x10
Bedroom 4
- Area: 100 Square Feet
- Dimensions: 10x10
Dining room
- Area: 132 Square Feet
- Dimensions: 12x11
Kitchen
- Features: Pantry
- Level: Pantry
- Area: 132 Square Feet
- Dimensions: 11x12
Living room
- Area: 380 Square Feet
- Dimensions: 19x20
Heating
- Central, Electric
Cooling
- Central Air, Electric
Appliances
- Included: Dishwasher, Disposal, Microwave, Refrigerator, Electric Oven, Cooktop
Features
- Ceiling Fan(s), Extra Closets, Walk-In Closet(s)
- Flooring: Carpet, Laminate
- Basement: Other
- Has fireplace: No
- Common walls with other units/homes: End Unit
Interior area
- Total structure area: 2,122
- Total interior livable area: 2,122 sqft
- Finished area above ground: 2,122
Property
Parking
- Total spaces: 2
- Parking features: Garage Door Opener, Garage Faces Rear
- Attached garage spaces: 2
Features
- Levels: Three Or More
- Stories: 3
Lot
- Features: Level
Details
- Parcel number: 014J E 01701 R0131728
- Special conditions: Standard
Construction
Type & style
- Home type: Townhouse
- Property subtype: Townhouse, Residential, Condominium
- Attached to another structure: Yes
Materials
- Brick, Vinyl Siding
- Roof: Asphalt
Condition
- New construction: Yes
- Year built: 2023
Utilities & green energy
- Sewer: Public Sewer
- Water: Public
- Utilities for property: Electricity Available, Water Available
Community & HOA
Community
- Subdivision: Minerva Village Ph 2
HOA
- Has HOA: Yes
- Services included: Maintenance Grounds, Insurance, Trash
- HOA fee: $125 monthly
Location
- Region: La Vergne
Financial & listing details
- Price per square foot: $177/sqft
- Annual tax amount: $1
- Date on market: 7/27/2023
- Electric utility on property: Yes
Price history
| Date | Event | Price |
|---|---|---|
| 8/24/2023 | Sold | $375,000$177/sqft |
Source:  RealTracs MLS as distributed by MLS GRID #2553337 Report a problem RealTracs MLS as distributed by MLS GRID #2553337 Report a problem | ||
| 7/29/2023 | Pending sale | $375,000$177/sqft |
Source: RealTracs MLS as distributed by MLS GRID #2553337 Report a problem | ||
| 7/28/2023 | Listed for sale | $375,000$177/sqft |
Source: RealTracs MLS as distributed by MLS GRID #2553337 Report a problem | ||
Public tax history
Tax history is unavailable.
Neighborhood: 37086
Nearby homes
- $320,0003 bd3 ba1.6k sqft406 Moshe Mualem Pl LOT 269, La Vergne, TN 37086Sold

- $325,0003 bd3 ba1.6k sqft412 Moshe Mualem Pl LOT 272, La Vergne, TN 37086Sold

- $295,0003 bd3 ba1.3k sqft527 Moshe Flam Pl LOT 297, La Vergne, TN 37086Sold
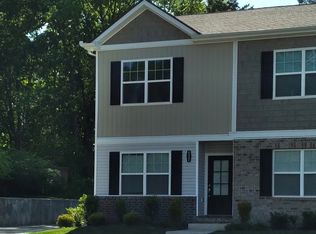
- $356,1004 bd4 ba2k sqft305 Moshe Feder Way, La Vergne, TN 37086Off Market

- $210,0002 bd2 ba1.3k sqft314 Moshe Feder Way, La Vergne, TN 37086Sold
- $240,0003 bd3 ba1.6k sqft316 Moshe Feder Way, La Vergne, TN 37086Sold
- $349,0004 bd4 ba2.1k sqft317 Moshe Feder Way, La Vergne, TN 37086Sold
- $375,0005 bd4 ba2k sqft301 Moshe Feder Way LOT 265, La Vergne, TN 37086Sold
- $320,0003 bd3 ba1.6k sqft404 Moshe Mualem Pl LOT 268, La Vergne, TN 37086Sold
Nearby schools
GreatSchools rating
- 5/10John Colemon Elementary SchoolGrades: PK-5Distance: 3.5 mi
- 5/10La Vergne Middle SchoolGrades: 6-8Distance: 0.8 mi
- 5/10Lavergne High SchoolGrades: 9-12Distance: 2.6 mi
Schools provided by the listing agent
- Elementary: Roy L Waldron Elementary
- Middle: LaVergne Middle School
- High: Lavergne High School
Source: RealTracs MLS as distributed by MLS GRID. This data may not be complete. We recommend contacting the local school district to confirm school assignments for this home.
Get a cash offer in 3 minutes
Find out how much your home could sell for in as little as 3 minutes with a no-obligation cash offer.
Estimated market value
$363,000
Get a cash offer in 3 minutes
Find out how much your home could sell for in as little as 3 minutes with a no-obligation cash offer.
Estimated market value
$363,000
- Tennessee
- Rutherford County
- La Vergne
- 37086
- 417 Moshe Mualem Pl Lot 280
Nearby cities
Nearby zip codes
Other La Vergne Topics
