Skip main navigation
Closed
  • Price Unknown

    417 Mountain View Blvd, Cut Bank, MT 59427

    3beds
    1,680sqft
    Single Family Residence
    Built in 1958
    8,319.96 Square Feet Lot
    $240,000 Zestimate®
    $--/sqft
    $1,702 Estimated rent

    Home value

    $240,000

    $228,000 - $254,000

    $1,702/mo

    Zestimate® history
    Loading
    Loading...

    Owner options

    List your home for rent

    $1,702/mo

    Rent Zestimate®

    Find your next renter with Zillow Rental Manager. Plus, with online applications, you can quickly screen prospective tenants – for free.

    Learn more

    $1,702/mo

    Rent Zestimate®

    Refinance and save

    Refinancing to a lower rate could help reduce your monthly payments and save thousands over the life of the loan.

    See today's rates

    Explore your selling options

    Work with a Zillow partner agent

    Leverage their expertise and Zillow's premium Showcase listings to get your home seen by more buyers.

    Get started

    List with your own agent

    Get your home in front of millions of buyers by listing it on Zillow.

    Learn how to do it

    Sell it yourself

    Take full control of how buyers see your home on Zillow by listing For Sale by Owner (FSBO).

    List your home

    What's special

    Eat-in kitchenUpdated appliancesUpdated flooringAmple natural lightUpdated bathroomRich hickory cabinetsCraft room
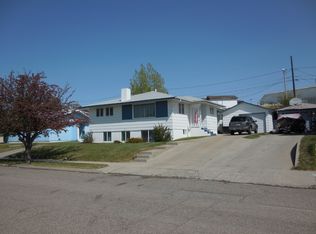
    This beautifully updated home offers a perfect blend of comfort and style. As you enter, you'll immediately notice the meticulously restored hardwood floors that grace the living room, creating a warm and inviting atmosphere. From this vantage point, you can enjoy breathtaking views of the majestic Rocky Mountain Front, especially during the serene sunsets. The heart of this home is its eat-in kitchen, a masterpiece of design and functionality. Every detail has been carefully considered, from the rich hickory cabinets to the stunning countertops. Updated appliances, including a gas stove, add a modern touch, making this kitchen a chef's dream. The main floor boasts two bedrooms, each adorned with the same beautifully restored hardwood floors that lend a timeless elegance. The updated full bath providing a sanctuary for relaxation. Descending to the basement, you'll discover a spacious living area with updated flooring and ample natural light streaming through a daylight window. An additional bonus room offers endless possibilities - a home office, craft room, or an extra bedroom to suit your needs. The lower level also features a generously sized third bedroom & an updated bathroom showcases a meticulously tiled shower, adding a touch of luxury to your daily routine. A large laundry/storage room completes the lower level, providing practicality and convenience. Outside, the property boasts a large 2-car garage that is both heated and insulated - a true haven for any car enthusiast. A 14x10 shed offers additional storage space. The long driveway and walkway between the house and garage provide easy access and add to the overall functionality of the property. The renowned Glacier National Park a mere 45 minutes away, you'll have endless opportunities for exploring Don't miss the chance to make this move-in ready haven your own. It's a perfect blend of comfort, style, and natural beauty, waiting for you to call it home. Call Jessica Hedges at 406-845-3156, or your real estate professional to schedule your viewing today.

    Zillow last checked:

    Listing updated:

    Listed by:

    Jessica Hedges 406-845-3156,

    Montana Living Realty LLC

    Bought with:

    Keri Riley, RRE-RBS-LIC-52204

    MontTerra

    Source: MRMLS,MLS#: 30013553MLS Logo

    Facts & features

    Interior

    Bedrooms & bathrooms
    • Bedrooms: 3
    • Bathrooms: 2
    • Full bathrooms: 1
    • 3/4 bathrooms: 1
    Heating
    • Forced Air, Gas
    Appliances
    • Included: Microwave, Range, Refrigerator
    • Laundry: Washer Hookup
    Features
    • Basement: Finished,Walk-Up Access
    • Has fireplace: No
    Interior area
    • Total interior livable area: 1,680 sqft
    • Finished area below ground: 840

    Property

    Parking
    • Total spaces: 2
    • Parking features: Additional Parking
    • Garage spaces: 2
    Features
    • Exterior features: Rain Gutters
    • Has view: Yes
    • View description: Mountain(s), Residential
    Lot
    • Size: 8,319 sqft
    • Features: Back Yard, Front Yard, Landscaped
    Details
    • Additional structures: Shed(s)
    • Parcel number: 38452912307320000
    • Zoning: Residential
    • Zoning description: 1
    • Special conditions: Standard

    Construction

    Type & style
    • Home type: SingleFamily
    • Architectural style: Modern
    • Property subtype: Single Family Residence
    Materials
    • Wood Siding
    • Foundation: Poured
    • Roof: Asphalt
    Condition
    • Updated/Remodeled
    • New construction: No
    • Year built: 1958

    Utilities & green energy

    • Sewer: Public Sewer
    • Water: Public
    • Utilities for property: Cable Available, Electricity Connected, Natural Gas Connected, High Speed Internet Available, Phone Available

    Community & neighborhood

    Community
    • Community features: Curbs, Street Lights, Sidewalks
    Location
    • Region: Cut Bank

    Other

    Other facts
    • Listing agreement: Exclusive Right To Sell
    • Listing terms: Cash,Conventional,FHA,VA Loan
    • Road surface type: Asphalt

    Price history

    DateEventPrice
    2/16/2024Sold--
    Source: MRMLS #30013553 Report a problem
    12/1/2023Price change$225,000-6.3%$134/sqft
    Source: MRMLS #30013553 Report a problem
    9/11/2023Listed for sale$240,000+33.3%$143/sqft
    Source: MRMLS #30013553 Report a problem
    4/6/2021Listing removed--
    Source: My State MLS Report a problem
    2/5/2021Pending sale$180,000$107/sqft
    Source: Royal Real Estate #10941268 Report a problem
    9/29/2020Listed for sale$180,000$107/sqft
    Source: Royal Real Estate #10941268 Report a problem

    Public tax history

    YearProperty taxesTax assessment
    2025$1,458 -27.5%$207,034 +10.8%
    2024$2,010 +12%$186,928 +13.3%
    2023$1,794 -2.4%$165,000 +10.9%
    2022$1,838 +16.3%$148,754
    2021$1,581 +29.6%$148,754 +30.4%
    2020$1,220 -5.6%$114,100
    2019$1,293 +3.8%$114,100 -0.8%
    2018$1,246 +1.8%$115,000
    2017$1,223 -1.2%$115,000 -5.7%
    2016$1,238 -9.3%$121,900
    2015$1,364 +92.8%$121,900 +244.8%
    2014$708 -4%$35,351 -2.2%
    2013$737 +1.1%$36,152 -2.1%
    2012$728 $36,941
    2011-- --
    2010-- --
    2009-- --
    2008-- $64,500
    2007-- $64,500
    2006-- $64,500
    2005-- $64,500
    2004-- $64,500
    2003-- $64,500
    2002-- --
    2000-- $56,000

    Find assessor info on the county website

    Neighborhood: 59427

    Nearby schools

    GreatSchools rating
    Schools provided by the listing agent
    • District: District No. 15

    Source: MRMLS. This data may not be complete. We recommend contacting the local school district to confirm school assignments for this home.

    Sell for more on Zillow
    Get a Zillow Showcase℠ listing at no additional cost and you could sell for .
    $240,000
    2% more
    +$4,800
    With Zillow Showcase(estimated)
    $244,800