Priced to sell!! Welcome home, where a welcoming hallway leads to a spacious, well-lit living area. Prepare your favorite meals in the upgraded kitchen, complete with granite countertops and a large island featuring additional bottom cabinet storage. Upstairs, discover the convenience of a walk-in laundry room, a generously sized owner's suite with a walk-in closet, and a double sink bathroom. Three comfortable bedrooms and another bathroom are just a walk away. This home is waiting for you!
Sold for $390,000
$390,000
417 N 119TH Drive, Avondale, AZ 85323
4beds
3baths
2,490sqft
Single Family Residence
Built in 2016
3,234 Square Feet Lot
$-- Zestimate®
$157/sqft
$2,438 Estimated rent
Home value
Not available
Estimated sales range
Not available
$2,438/mo
Zestimate® history
Owner options
List your home for rent
$2,438/mo
Rent Zestimate®
Find your next renter with Zillow Rental Manager. Plus, with online applications, you can quickly screen prospective tenants – for free.
$2,438/mo
Rent Zestimate®
Refinance and save
$2,354/mo
Est. payment
Refinancing to a lower rate could help reduce your monthly payments and save thousands over the life of the loan.
$2,354/mo
Est. payment
Explore your selling options
Work with a Zillow partner agent
Leverage their expertise and Zillow's premium Showcase listings to get your home seen by more buyers.
Get startedList with your own agent
Get your home in front of millions of buyers by listing it on Zillow.
Learn how to do itSell it yourself
Take full control of how buyers see your home on Zillow by listing For Sale by Owner (FSBO).
List your homeWhat's special
Large islandDouble sink bathroomUpgraded kitchenBottom cabinet storage
Zillow last checked:
Listing updated:
Listed by:
Ailin Sidney 602-800-4946,
Elite Partners
Bought with:
Mari Sandoval, SA677552000
American Freedom Realty
Source: ARMLS,MLS#: 6646219
Facts & features
Interior
Bedrooms & bathrooms
- Bedrooms: 4
- Bathrooms: 3
Heating
- Electric
Cooling
- Central Air
Features
- Granite Counters, Double Vanity, Eat-in Kitchen, Breakfast Bar, Kitchen Island, Full Bth Master Bdrm
- Has basement: No
Interior area
- Total structure area: 2,490
- Total interior livable area: 2,490 sqft
Property
Parking
- Total spaces: 4
- Parking features: Garage, Open
- Garage spaces: 2
- Uncovered spaces: 2
Features
- Stories: 2
- Spa features: None
- Fencing: Block
Lot
- Size: 3,234 Square Feet
- Features: Dirt Back, Gravel/Stone Front
Details
- Parcel number: 50001512
Construction
Type & style
- Home type: SingleFamily
- Property subtype: Single Family Residence
Materials
- Stucco, Wood Frame, Painted
- Roof: Tile
Condition
- Year built: 2016
Details
- Builder name: PINNACLE WEST HOMES
Utilities & green energy
- Sewer: Public Sewer
- Water: City Water
Community & HOA
Community
- Subdivision: DESERT SPRINGS VILLAGE VARIOUS LOTS 2ND AMD
HOA
- Has HOA: Yes
- Services included: Maintenance Grounds
- HOA fee: $82 monthly
- HOA name: Desert Springs HOA
- HOA phone: 480-339-8820
Location
- Region: Avondale
Financial & listing details
- Price per square foot: $157/sqft
- Tax assessed value: $22,500
- Annual tax amount: $2,018
- Date on market: 1/6/2024
- Cumulative days on market: 29 days
- Listing terms: Cash,Conventional,FHA,VA Loan
- Ownership: Fee Simple
Price history
| Date | Event | Price |
|---|---|---|
| 3/5/2024 | Sold | $390,000-2.5%$157/sqft |
Source:  ARMLS #6646219 Report a problem ARMLS #6646219 Report a problem | ||
| 2/5/2024 | Pending sale | $399,900$161/sqft |
Source: ARMLS #6646219 Report a problem | ||
| 1/28/2024 | Price change | $399,900-2.5%$161/sqft |
Source: ARMLS #6646219 Report a problem | ||
| 1/6/2024 | Listed for sale | $410,000$165/sqft |
Source: ARMLS #6646219 Report a problem | ||
Public tax history
| Year | Property taxes | Tax assessment |
|---|---|---|
| 2017 | $405 -4.1% | $3,375 |
| 2016 | $422 | $3,375 -5.4% |
| 2015 | $422 | $3,568 +40.3% |
| 2014 | -- | $2,544 -16.3% |
| 2013 | -- | $3,040 -30.9% |
| 2009 | -- | $4,400 |
Find assessor info on the county website
Neighborhood: 85323
Nearby homes
- $390,000-- bd3 ba2.4k sqft417 N 119th Dr, Avondale, AZ 85323Sold
- $21,900-- bd-- ba-- sqft413 N 119th Dr, Avondale, AZ 85323Off Market
- $400,200-- bd3 ba2.4k sqft413 N 119th Dr, Avondale, AZ 85323Off Market
- $21,9003 bd3 ba2k sqft421 N 119th Dr, Avondale, AZ 85323Off Market
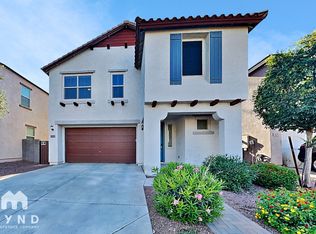
- $377,000-- bd3 ba2k sqft421 N 119th Dr, Avondale, AZ 85323Off Market
- $22,5003 bd2 ba2k sqft409 N 119th Dr, Avondale, AZ 85323Off Market
- $372,400-- bd3 ba2k sqft409 N 119th Dr, Avondale, AZ 85323Off Market
- $425,000-- bd3 ba2k sqft425 N 119th Dr, Avondale, AZ 85323Sold
Nearby schools
GreatSchools rating
- 6/10Collier Elementary SchoolGrades: PK-8Distance: 0.6 mi
- 8/10West Point High SchoolGrades: 9-12Distance: 1.6 mi
- 6/10Littleton Elementary SchoolGrades: PK-8Distance: 1.2 mi
Schools provided by the listing agent
- Elementary: Collier Elementary School
- Middle: Collier Elementary School
- High: La Joya Community High School
- District: Littleton Elementary District
Source: ARMLS. This data may not be complete. We recommend contacting the local school district to confirm school assignments for this home.


Get pre-qualified for a loan
At Zillow Home Loans, we can pre-qualify you in as little as 5 minutes with no impact to your credit score.An equal housing lender. NMLS #10287.
- Arizona
- Maricopa County
- Avondale
- 85323
- 417 N 119TH Drive
Nearby cities
Nearby neighborhoods
Nearby zip codes
Other Avondale Topics
