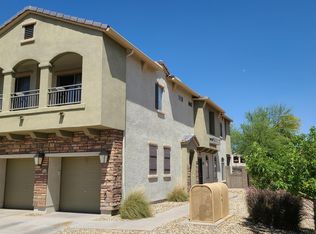
Welcome home to this immaculate 2-bedroom, 2.5-bathroom townhome, perfectly situated in the highly sought-after Canyon Trails community. Step inside to find an inviting open-concept floor plan that exudes warmth and brightness. The spacious living room flows effortlessly into the stylish kitchen, boasting crisp white cabinetry, a sleek electric cooktop, and a generous walk-in pantry. Retreat upstairs to discover two expansive primary suites, each featuring its own private bathroom for ultimate convenience and privacy. Recent upgrades include a brand new HVAC system and a brand new water heater, ensuring comfort and efficiency. The backyard features artificial turf and a covered patio perfect for entertaining. Enjoy low-maintenance living close to shopping and freeway access.
Sold for $285,000
Zillow last checked:
Listing updated:
Bought with:
Mark Morelock, BR043155000
West USA Realty
Source: ARMLS,MLS#: 7041034
Price history
| Date | Event | Price |
|---|---|---|
| 8/12/2026 | Sold | $285,000-4%$246/sqft |
Source:  ARMLS #7041034 Report a problem ARMLS #7041034 Report a problem | ||
| 7/26/2026 | Pending sale | $297,000$256/sqft |
Source: ARMLS #7041034 Report a problem | ||
| 6/12/2026 | Listed for sale | $297,000+41.4%$256/sqft |
Source: ARMLS #7041034 Report a problem | ||
| 9/13/2024 | Listing removed | $1,700$1/sqft |
Source: Zillow Rentals Report a problem | ||
| 7/26/2024 | Listed for rent | $1,700$1/sqft |
Source: Zillow Rentals Report a problem | ||
| 11/20/2020 | Sold | $210,000+2.4%$181/sqft |
Source: ARMLS #6146360 Report a problem | ||
| 10/19/2020 | Pending sale | $205,000$177/sqft |
Source: Realty ONE Group #6146360 Report a problem | ||
| 10/14/2020 | Listed for sale | $205,000+182.8%$177/sqft |
Source: Realty ONE Group #6146360 Report a problem | ||
| 9/28/2012 | Sold | $72,500+25%$63/sqft |
Source: Public Record Report a problem | ||
| 8/7/2012 | Sold | $58,000-60.4%$50/sqft |
Source: Public Record Report a problem | ||
| 5/15/2008 | Sold | $146,373$126/sqft |
Source: Public Record Report a problem | ||

Get a cash offer in 3 minutes
Find out how much your home could sell for in as little as 3 minutes with a no-obligation cash offer.
Estimated market value
$284,500
