Skip main navigation
Sold
  • $400,000

    417 N 300 W, Greenfield, IN 46140

    4beds
    3,392sqft
    Residential, Single Family Residence
    Built in 1964
    1.34 Acres Lot
    $401,300 Zestimate®
    $118/sqft
    $2,504 Estimated rent

    Home value

    $401,300

    $353,000 - $453,000

    $2,504/mo

    Zestimate® history
    Loading
    Loading...

    Owner options

    List your home for rent

    $2,504/mo

    Rent Zestimate®

    Find your next renter with Zillow Rental Manager. Plus, with online applications, you can quickly screen prospective tenants – for free.

    Learn more

    $2,504/mo

    Rent Zestimate®

    Refinance and save

    $2,425/mo

    Est. payment

    Refinancing to a lower rate could help reduce your monthly payments and save thousands over the life of the loan.

    See today's rates

    $2,425/mo

    Est. payment

    Explore your selling options

    Work with a Zillow partner agent

    Leverage their expertise and Zillow's premium Showcase listings to get your home seen by more buyers.

    Get started

    List with your own agent

    Get your home in front of millions of buyers by listing it on Zillow.

    Learn how to do it

    Sell it yourself

    Take full control of how buyers see your home on Zillow by listing For Sale by Owner (FSBO).

    List your home

    What's special

    Double-sided fireplaceMultiple seating areasStriking bedford stone exteriorWarm wood accentsExposed beamsWalk in cedar closetQuiet landscape
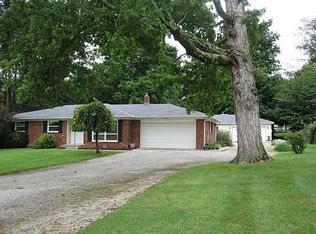
    HUGE PRICE IMPROVEMENT! 4 spacious bedroom ranch style home, featuring a striking bedford stone exterior and timeless architectural details. Inside, you'll find a spacious rooms with warm wood accents throughout-including trim, doors, windows, and exposed beams that add character and texture. A double-sided fireplace serves as a stunning focal point, connecting the living and dining areas. Wood burning insert included! The kitchen offers a generous island and stainless steel appliances, ready for the personal touch of a creative cook. The primary suite includes a walk in cedar closet, a full beautifully tiled bathroom w/shower. Enjoy indoor-outdoor living with a glass inclosed front porch and rear paver stone patio overlooking a quiet landscape with multiple seating areas-ideal for relaxing or entertaining. An over sized 2 car fully insulated garage has built-in work areas and all set for a handy person workshop! All of this can be yours in ruralpolitan Hancock county, minutes from US 40 West and I 70 within 30 minutes of downtown Indianapolis.

    Zillow last checked:

    Listing updated:

    Listing Provided by:

    Lori Davis Smith 317-339-3315,

    Highgarden Real Estate

    Bought with:

    Jill Johnson

    CENTURY 21 Scheetz

    Source: MIBOR as distributed by MLS GRID,MLS#: 22055155MLS Logo

    Facts & features

    Interior

    Bedrooms & bathrooms
    • Bedrooms: 4
    • Bathrooms: 3
    • Full bathrooms: 2
    • 1/2 bathrooms: 1
    • Main level bathrooms: 3
    • Main level bedrooms: 4
    Primary bedroom
    • Level: Main
    • Area: 192 Square Feet
    • Dimensions: 16x12
    Bedroom 2
    • Level: Main
    • Area: 144 Square Feet
    • Dimensions: 12x12
    Bedroom 3
    • Level: Main
    • Area: 120 Square Feet
    • Dimensions: 12x10
    Bedroom 4
    • Level: Main
    • Area: 190 Square Feet
    • Dimensions: 19x10
    Dining room
    • Level: Main
    • Area: 264 Square Feet
    • Dimensions: 22x12
    Family room
    • Level: Main
    • Area: 372 Square Feet
    • Dimensions: 31x12
    Kitchen
    • Level: Main
    • Area: 168 Square Feet
    • Dimensions: 14x12
    Living room
    • Level: Main
    • Area: 462 Square Feet
    • Dimensions: 21x22
    Heating
    • Natural Gas, Wood, Other
    Cooling
    • Central Air, Attic Fan
    Appliances
    • Included: Dishwasher, Electric Water Heater, Exhaust Fan, MicroHood, Electric Oven, Refrigerator
    • Laundry: In Basement, Sink
    Features
    • Kitchen Island, Entrance Foyer, High Speed Internet
    • Windows: Wood Work Stained
    • Basement: Unfinished
    • Number of fireplaces: 2
    • Fireplace features: Double Sided
    Interior area
    • Total structure area: 3,392
    • Total interior livable area: 3,392 sqft
    • Finished area below ground: 0

    Property

    Parking
    • Total spaces: 2
    • Parking features: Detached
    • Garage spaces: 2
    • Details: Garage Parking Other(Garage Door Opener, Service Door, Other)
    Features
    • Levels: One
    • Stories: 1
    • Patio & porch: Deck, Glass Enclosed, No Maintenance
    • Exterior features: Gutter Guards
    Lot
    • Size: 1.34 Acres
    • Features: Not In Subdivision, Rural - Not Subdivision, Mature Trees, Wooded
    Details
    • Additional structures: Barn Mini
    • Parcel number: 300634300009000006
    • Horse amenities: None

    Construction

    Type & style
    • Home type: SingleFamily
    • Architectural style: Ranch
    • Property subtype: Residential, Single Family Residence
    Materials
    • Stone
    • Foundation: Block
    Condition
    • New construction: No
    • Year built: 1964

    Utilities & green energy

    • Electric: 100 Amp Service
    • Sewer: Septic Tank
    • Water: Well, Private
    • Utilities for property: Electricity Connected

    Community & neighborhood

    Location
    • Region: Greenfield
    • Subdivision: No Subdivision

    Price history

    DateEventPrice
    1/9/2026Sold$400,000-10.9%$118/sqft
    Source: MIBOR as distributed by MLS GRID #22055155 Report a problem
    12/9/2025Pending sale$449,000$132/sqft
    Source: MIBOR as distributed by MLS GRID #22055155 Report a problem
    10/31/2025Price change$449,000-5.4%$132/sqft
    Source: MIBOR as distributed by MLS GRID #22055155 Report a problem
    10/23/2025Price change$474,500-0.1%$140/sqft
    Source: MIBOR as distributed by MLS GRID #22055155 Report a problem
    8/19/2025Price change$475,000-17.4%$140/sqft
    Source: MIBOR as distributed by MLS GRID #22055155 Report a problem
    8/8/2025Listed for sale$575,000$170/sqft
    Source: MIBOR as distributed by MLS GRID #22055155 Report a problem

    Public tax history

    YearProperty taxesTax assessment
    2025$2,682 +5.3%$302,400 +11.4%
    2024$2,546 -7.2%$271,400 +7.6%
    2023$2,742 +40.8%$252,200 +1.5%
    2022$1,948 +2.8%$248,500 +28.5%
    2021$1,895 +8.7%$193,400 +3.8%
    2020$1,743 -1.3%$186,400 +4.7%
    2019$1,767 +1.9%$178,100 +1.1%
    2018$1,734 -2.6%$176,200 +3.7%
    2017$1,780 $169,900 +1.9%
    2016$1,780 -4.4%$166,800 -4.4%
    2014$1,861 +3.7%$174,400 -0.4%
    2013$1,795 +2.7%$175,100 +2.1%
    2012$1,748 -2.6%$171,500 -1.8%
    2011$1,795 +1.4%$174,700
    2010$1,771 $174,700
    2009$1,771 -6.2%$174,700 -4%
    2007$1,887 -9.7%$182,000 -0.2%
    2006$2,090 $182,300 +12.9%
    2005-- $161,500

    Find assessor info on the county website

    Neighborhood: 46140

    Nearby schools

    GreatSchools rating
    Schools provided by the listing agent
    • Middle: Mt Vernon Middle School

    Source: MIBOR as distributed by MLS GRID. This data may not be complete. We recommend contacting the local school district to confirm school assignments for this home.

    Get a cash offer in 3 minutes
    Find out how much your home could sell for in as little as 3 minutes with a no-obligation cash offer.
    Estimated market value
    $401,300
    Get a cash offer in 3 minutes
    Find out how much your home could sell for in as little as 3 minutes with a no-obligation cash offer.
    Estimated market value
    $401,300