Skip main navigation
Sold for $235,000
  • $235,000

    417 N 38th Ave W, Duluth, MN 55807

    2beds
    1,082sqft
    Single Family Residence
    Built in 1922
    3,484.8 Square Feet Lot
    $241,300 Zestimate®
    $217/sqft
    $1,978 Estimated rent

    Home value

    $241,300

    $210,000 - $277,000

    $1,978/mo

    Zestimate® history
    Loading
    Loading...

    Owner options

    List your home for rent

    $1,978/mo

    Rent Zestimate®

    Find your next renter with Zillow Rental Manager. Plus, with online applications, you can quickly screen prospective tenants – for free.

    Learn more

    $1,978/mo

    Rent Zestimate®

    Refinance and save

    $1,203/mo

    Est. payment

    Refinancing to a lower rate could help reduce your monthly payments and save thousands over the life of the loan.

    See today's rates

    $1,203/mo

    Est. payment

    Explore your selling options

    Work with a Zillow partner agent

    Leverage their expertise and Zillow's premium Showcase listings to get your home seen by more buyers.

    Get started

    List with your own agent

    Get your home in front of millions of buyers by listing it on Zillow.

    Learn how to do it

    Sell it yourself

    Take full control of how buyers see your home on Zillow by listing For Sale by Owner (FSBO).

    List your home

    What's special

    Hardwood floorsOversized two-stall garageOriginal hardwood floorsFront porchCircular floor planBright banks of windowsNatural light
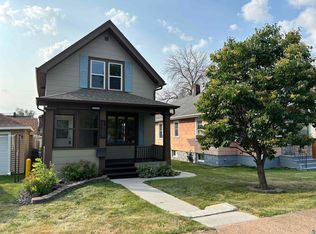
    Welcome to this inviting 2 bedroom, 1+ bathroom home with timeless character with thoughtful updates! The front porch sets the stage - a perfect spot for quiet mornings, cozy evenings, and even storm watching. Step inside and you’re greeted by bright banks of windows, original hardwood floors, and a circular floor plan that flows with ease. The spacious yet cozy living room opens into the dining room, large enough for a full-size table and complete with a very useful built-in cabinet - ideal for displaying treasures or keeping everyday essentials tucked away. The kitchen is extremely charming and efficient, offering plenty of cabinet and counter space, plus updated appliances (2019). Upstairs, the character continues with hardwood floors and built-in hallway storage. The primary bedroom impresses with two walk-in closets and an adjoining flex space - perfect for a dressing room, home office, nursery, or your favorite reading nook! The second bedroom is adorable and filled with natural light! The full bathroom provides a comfortable place to refresh and recharge! Don’t miss the second-story balcony, which has been redone and is just right for a bistro set and sunset views! The basement offers plenty of potential for finishing and building equity and that other bathroom! Outside, the oversized two-stall garage provides excellent storage and off-street parking. This home is the perfect mix of charm, functionality, and opportunity - come see it for yourself!

    Zillow last checked:

    Listing updated:

    Listed by:

    Brenna Fahlin 218-330-7127,

    Messina & Associates Real Estate,

    Anna Malay 218-330-7950,

    Messina & Associates Real Estate

    Bought with:

    Jim Philbin, MN 20587549

    1 Roof Community Housing

    Source: Lake Superior Area Realtors as distributed by MLS GRID,MLS#: 6121988MLS Logo

    Facts & features

    Interior

    Bedrooms & bathrooms
    • Bedrooms: 2
    • Bathrooms: 2
    • Full bathrooms: 1
    • 1/4 bathrooms: 1
    Bedroom
    • Description: Original Hardwood floors! Sunny and cozy!
    • Level: Upper
    Bedroom
    • Description: Oversized primary bedroom with TWO walk in closets! + additional space for home office, dressing room, book nook, etc!
    • Level: Upper
    Bathroom
    • Description: Update full bathroom!
    • Level: Upper
    Dining room
    • Description: Original Hardwood floors! Built-in storage!
    • Level: Main
    Entry hall
    • Description: Front porch perfect for late nights and early mornings!
    • Level: Main
    Kitchen
    • Description: Charming character and efficient layout!
    • Level: Main
    Living room
    • Description: Original Hardwood Floors! Open to dining room!
    • Level: Main
    Heating
    • Forced Air, Natural Gas
    Appliances
    • Laundry: Dryer Hook-Ups, Washer Hookup
    Features
    • Flooring: Hardwood Floors, Tiled Floors
    • Basement: Full
    • Has fireplace: No
    Interior area
    • Total interior livable area: 1,082 sqft
    • Finished area above ground: 1,082
    • Finished area below ground: 0

    Property

    Parking
    • Total spaces: 2
    • Parking features: Detached
    • Garage spaces: 2
    Lot
    • Size: 3,484 sqft
    • Dimensions: 44 x 75
    Details
    • Parcel number: 010401000880

    Construction

    Type & style
    • Home type: SingleFamily
    • Architectural style: Traditional
    • Property subtype: Single Family Residence
    Materials
    • Aluminum, Frame/Wood
    • Foundation: Concrete Perimeter
    Condition
    • Previously Owned
    • Year built: 1922

    Utilities & green energy

    • Electric: Minnesota Power
    • Sewer: Public Sewer
    • Water: Public

    Community & neighborhood

    Location
    • Region: Duluth

    Price history

    DateEventPrice
    10/23/2025Sold$235,000+0%$217/sqft
    Source: Lake Superior Area Realtors as distributed by MLS GRID #6121988 Report a problem
    9/23/2025Pending sale$234,900$217/sqft
    Source: Lake Superior Area Realtors as distributed by MLS GRID #6121988 Report a problem
    9/18/2025Listed for sale$234,900+118.5%$217/sqft
    Source: Lake Superior Area Realtors as distributed by MLS GRID #6121988 Report a problem
    5/17/2016Sold$107,500+1.5%$99/sqft
    Source: Lake Superior Area Realtors as distributed by MLS GRID #6020550 Report a problem
    3/10/2016Pending sale$105,900$98/sqft
    Source: Edmunds Company, LLP #6020550 Report a problem
    2/29/2016Listed for sale$105,900$98/sqft
    Source: Edmunds Company, LLP #6020550 Report a problem
    12/16/2015Listing removed$105,900$98/sqft
    Source: Edmunds Company, LLP #6019010 Report a problem
    10/29/2015Listed for sale$105,900-2.8%$98/sqft
    Source: Edmunds Company, LLP #6019010 Report a problem
    1/19/2010Sold$109,000+5.8%$101/sqft
    Source: Public Record Report a problem
    7/27/2005Sold$103,000$95/sqft
    Source: Public Record Report a problem

    Public tax history

    YearProperty taxesTax assessment
    2024$1,828 +1.4%$162,500 +8.8%
    2023$1,802 +3.1%$149,300 +5.9%
    2022$1,748 +37%$141,000 +10.2%
    2021$1,276 $127,900 +27.1%
    2020$1,276 $100,600
    2019$1,276 +37.5%$100,600 +17.5%
    2018$928 -26.8%$85,600
    2017$1,268 +36.6%$85,600
    2016$928 -0.2%$85,600 +52.6%
    2015$930 +1.8%$56,100
    2014$914 +1.8%$56,100
    2013$898 -0.6%$56,100 -6.5%
    2012$903 +2.8%$60,000 -35.9%
    2011$878 -25.5%$93,600 -5.1%
    2010$1,179 $98,600
    2009$1,179 +24.1%$98,600 -3%
    2008$950 +14.2%$101,700 +4%
    2007$832 +24%$97,800 +15.1%
    2006$671 -21.2%$85,000 +32.2%
    2004$852 +10.3%$64,300 +12%
    2003$772 +4.4%$57,400 +10%
    2002$740 -13%$52,200 +8.5%
    2001$850 +59%$48,100 +8.6%
    2000$535 $44,300

    Find assessor info on the county website

    Neighborhood: Denfeld

    Nearby schools

    GreatSchools rating
    Get pre-qualified for a loan
    At Zillow Home Loans, we can pre-qualify you in as little as 5 minutes with no impact to your credit score.

    An equal housing lender. NMLS #10287.

    Sell for more on Zillow
    Get a Zillow Showcase℠ listing at no additional cost and you could sell for .
    $241,300
    2% more
    +$4,826
    With Zillow Showcase(estimated)
    $246,126