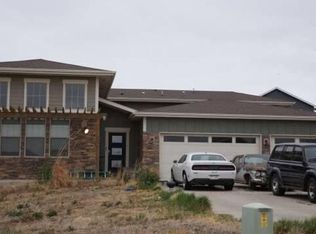
OPEN HOUSE TODAY 12:00-2:00!! Welcome to 417 N 78th Ave, located in the highly sought-after Poudre River Ranch neighborhood! Known for its amazing trail system and convenient access to nearby golf, this is a fantastic location for those who love getting outside. Enjoy the benefits of no metro district tax and a low HOA. This beautifully finished 4-bedroom, 3-bath home with a dedicated office combines thoughtful upgrades and exceptional functionality. Step inside to soaring 11+ ft ceilings, hickory hardwood floors, upgraded knotty alder doors and trim, beautiful granite countertops throughout, and an abundance of storage. The kitchen is a chefs dream with upgraded cabinetry, double ovens, an induction cooktop, built-in ice maker, instant hot water, and plenty of space to gather around the island.The spacious primary suite is a retreat of its own, featuring a five-piece bath with a large soaking tub accented in granite, walk-in shower, dual raised vanity with built-ins, and a generous walk-in closet. One of the home's standout features is the incredible fully finished and heated 4-car attached garage. Complete with epoxy flooring, built-in cabinetry, newer garage door openers, and wiring ready for an electric vehicle charger, your garage will be your favorite spot! The basement gives you a welcoming, open feeling with high ceilings and a wide staircase. A versatile recreation area offers plenty of room for entertaining, a home gym, additional office space, or whatever best fits your lifestyle. Outside, the backyard feels like your own private retreat. Enjoy a large covered concrete patio, a new hot tub that stays with the home, pristine lawn with curbing and irrigation, and a dedicated side-yard garden area with a drip system already in place and ready for planting. From the incredible 4-car garage and quality finishes to the private backyard and desirable Poudre River Ranch location, this home offers the space and upgrades you've been looking for!
Pending
$730,000
417 N 78th Ave, Greeley, CO 80634
4beds
3,758sqft
Single Family Residence
Built in 2016
9,450 Square Feet Lot
$-- Zestimate®
$194/sqft
$35/mo HOA
What's special
Abundance of storageNewer garage door openersDouble ovensInduction cooktopBuilt-in ice makerUpgraded cabinetryGenerous walk-in closet
- 16 days
- 1,056
- 79
Likely to sell faster than
Zillow last checked:
Listing updated:
Listed by:
Christine Motschall 970-413-0689,
RE/MAX Alliance-Loveland,
Kaitlyn Motschall 970-413-0689,
RE/MAX Alliance-Loveland
Source: IRES as distributed by MLS GRID,MLS#: 1069174
Facts & features
Interior
Bedrooms & bathrooms
- Bedrooms: 4
- Bathrooms: 3
- Full bathrooms: 2
- 3/4 bathrooms: 1
- Main level bathrooms: 2
Primary bedroom
- Description: Hardwood
- Features: Full Primary Bath, Luxury Features Primary Bath, 5 Piece Primary Bath
- Level: Main
- Area: 169 Square Feet
- Dimensions: 13 x 13
Bedroom 2
- Description: Hardwood
- Level: Main
- Area: 143 Square Feet
- Dimensions: 11 x 13
Bedroom 3
- Description: Carpet
- Level: Lower
Bedroom 4
- Description: Carpet
- Level: Lower
Dining room
- Description: Hardwood
- Level: Main
- Area: 121 Square Feet
- Dimensions: 11 x 11
Family room
- Description: Carpet
- Level: Basement
- Area: 648 Square Feet
- Dimensions: 18 x 36
Kitchen
- Description: Hardwood
- Level: Main
- Area: 238 Square Feet
- Dimensions: 14 x 17
Laundry
- Description: Hardwood
- Level: Main
- Area: 49 Square Feet
- Dimensions: 7 x 7
Living room
- Description: Hardwood
- Level: Main
- Area: 324 Square Feet
- Dimensions: 18 x 18
Study
- Description: Hardwood
- Level: Main
- Area: 121 Square Feet
- Dimensions: 11 x 11
Heating
- Forced Air
Cooling
- Central Air, Ceiling Fan(s)
Appliances
- Included: Electric Range, Double Oven, Dishwasher, Refrigerator, Washer, Dryer, Microwave, Disposal
Features
- Windows: Window Coverings
- Basement: Full,Partially Finished
- Has fireplace: Yes
- Fireplace features: Gas
Interior area
- Total structure area: 1,882
- Total interior livable area: 3,758 sqft
- Finished area above ground: 1,882
Property
Parking
- Total spaces: 4
- Parking features: Garage Door Opener, Attached, >8' Garage Door, Heated Garage, Oversized, Tandem
- Attached garage spaces: 4
- Details: Attached
Accessibility
- Accessibility features: Level Lot, Main Floor Bath, Accessible Bedroom, Main Level Laundry
Features
- Levels: One
- Stories: 1
- Patio & porch: Patio
- Exterior features: Sprinkler System
- Spa features: Heated
- Fencing: Fenced,Wood
Lot
- Size: 9,450 Square Feet
- Features: Level, Paved, Curbs, Gutters, Sidewalks
Details
- Parcel number: R3781205
- Zoning: Res
- Special conditions: Private Owner
Construction
Type & style
- Home type: SingleFamily
- Property subtype: Single Family Residence
Materials
- Frame, Stone
- Roof: Composition
Condition
- New construction: No
- Year built: 2016
Details
- Builder name: Bassler
Utilities & green energy
- Electric: Xcel
- Gas: Atmos
- Sewer: Public Sewer
- Utilities for property: Natural Gas Available, Electricity Available
Community & HOA
Community
- Features: Trail(s)
- Security: Fire Alarm
- Subdivision: Poudre River Ranch
HOA
- Has HOA: Yes
- Services included: Common Amenities, Trash, Management
- HOA fee: $425 annually
Location
- Region: Greeley
Financial & listing details
- Price per square foot: $194/sqft
- Tax assessed value: $650,413
- Annual tax amount: $3,705
- Date on market: 9/22/2026
- Listing terms: Cash,Conventional,FHA,VA Loan
- Exclusions: Bonus room bench, bonus room shelving, gladiator panels, garden/flower containers, Tesla charger, shoe cabinet, gun safe, black shelving in basement, ladder rack, car lift and pump, my queue controller, all tools.
- Electric utility on property: Yes
- Road surface type: Asphalt
Estimated market value
Not available
Estimated sales range
Not available
Not available
Price history
| Date | Event | Price |
|---|---|---|
| 10/6/2026 | Pending sale | $730,000$194/sqft |
Source:  REcolorado as distributed by MLS GRID #IR1069174 Report a problem REcolorado as distributed by MLS GRID #IR1069174 Report a problem | ||
| 9/22/2026 | Listed for sale | $730,000+5%$194/sqft |
Source: REcolorado as distributed by MLS GRID #IR1069174 Report a problem | ||
| 7/22/2022 | Sold | $695,000-0.6%$185/sqft |
Source:  IRES as distributed by MLS GRID #968105 Report a problem IRES as distributed by MLS GRID #968105 Report a problem | ||
| 7/19/2022 | Pending sale | $699,000$186/sqft |
Source: IRES as distributed by MLS GRID #968105 Report a problem | ||
| 6/13/2022 | Price change | $699,000-0.1%$186/sqft |
Source: IRES as distributed by MLS GRID #968105 Report a problem | ||
| 6/10/2022 | Listed for sale | $700,000+20.6%$186/sqft |
Source: IRES as distributed by MLS GRID #968105 Report a problem | ||
| 12/23/2016 | Sold | $580,301+1005.3%$154/sqft |
Source: IRES as distributed by MLS GRID #786035 Report a problem | ||
| 5/20/2016 | Sold | $52,500$14/sqft |
Source: Public Record Report a problem | ||
Public tax history
| Year | Property taxes | Tax assessment |
|---|---|---|
| 2026 | $3,705 +8.6% | $39,810 -2.1% |
| 2025 | $3,411 +9.9% | $40,660 -5.4% |
| 2024 | $3,103 +5% | $42,980 -1% |
| 2023 | $2,954 +8.1% | $43,400 +30% |
| 2022 | $2,734 +8% | $33,390 -2.8% |
| 2021 | $2,532 | $34,350 +5.6% |
| 2020 | $2,532 +5.4% | $32,530 |
| 2019 | $2,402 -4.2% | $32,530 +11.6% |
| 2018 | $2,507 +4.4% | $29,140 |
| 2017 | $2,402 -5.9% | $29,140 +299.2% |
| 2016 | $2,552 +360.2% | $7,300 +5.2% |
| 2015 | $555 +79.7% | $6,940 +92.8% |
| 2014 | $309 | $3,600 |
| 2013 | -- | $3,600 -43.2% |
| 2012 | -- | $6,340 |
| 2011 | -- | $6,340 -34.3% |
| 2010 | -- | $9,650 |
| 2009 | -- | $9,650 +15.7% |
| 2008 | -- | $8,340 |
| 2007 | -- | $8,340 +83300% |
| 2006 | -- | $10 |
Find assessor info on the county website
Monthly payment
Est. payment
Payment breakdown
Explore the cost of this home by adjusting the details. Changes won't be saved.Climate risks
Neighborhood: 80634
Nearby schools
Schools provided by the listing agent
- Elementary: Grandview
- Middle: Windsor
- High: Windsor
Source: IRES as distributed by MLS GRID. This data may not be complete. We recommend contacting the local school district to confirm school assignments for this home.
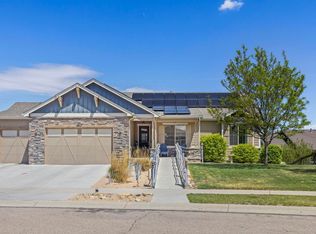
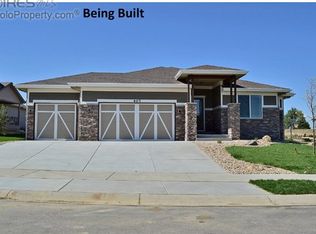
Similar homes
- $--4 bd4 ba3.5k sqft6273 W 3rd Street Rd, Greeley, CO 80634AuctionAuction.com 2
- $764,9004 bd4 ba4.5k sqft1912 79th Ave, Greeley, CO 80634For Sale
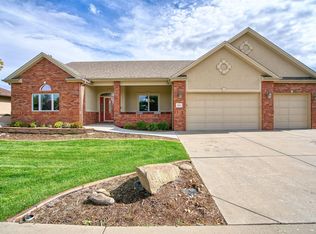
 MLS ID #1070027, Jessica Schroetlin, Schroetlin Real Estate LLC. IRES as distributed by MLS GRID
 - $690,0005 bd4 ba4.8k sqft217 N 55th Ave, Greeley, CO 80634For Sale
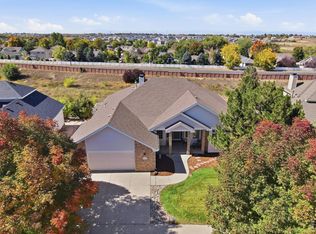 MLS ID #1070121, Min Meisel, RE/MAX Alliance-FTC South. IRES as distributed by MLS GRID
 - $--5 bd3 ba3.5k sqft1800 90th Ave, Greeley, CO 80634Auction
 Auction.com 2
 - $699,0004 bd4 ba3.3k sqft6201 W 13th St Rd, Greeley, CO 80634For SaleMLS ID #1068089, Chuck Rehmer, Pro Realty Inc. IRES as distributed by MLS GRID
- $639,9004 bd4 ba4k sqft7226 W Canberra St, Greeley, CO 80634For SaleMLS ID #1056878, Rolando Contreras, KW Realty Downtown, LLC. IRES as distributed by MLS GRID
- $520,0004 bd2 ba2.4k sqft1106 77th Ave, Greeley, CO 80634For SaleMLS ID #1070077, Kristie Dehn, Hops & Homes. IRES as distributed by MLS GRID
- $695,0004 bd4 ba2.7k sqft7110 W 11th St Rd, Greeley, CO 80634For SaleMLS ID #1061270, Ariel Flores, Keller Williams-Preferred Rlty. IRES as distributed by MLS GRID
- $635,0005 bd4 ba3.9k sqft1901 74th Ave, Greeley, CO 80634For SaleMLS ID #1069543, Tammy Fisher, eXp Realty - Loveland. IRES as distributed by MLS GRID
- $595,0004 bd4 ba3.2k sqft2149 74th Ave Ct, Greeley, CO 80634For SaleMLS ID #1069516, Dustin Janzen, Bliss Realty Group. IRES as distributed by MLS GRID
- $550,0004 bd3 ba3.3k sqft5315 W 1st St, Greeley, CO 80634For SaleMLS ID #1068986, June Lemmings, KW Top of the Rockies - Elevate. IRES as distributed by MLS GRID
- $649,9004 bd4 ba3.6k sqft6404 2nd Street, Greeley, CO 80634For Sale
 MLS ID #8521417, Jeremy Raskin, JPAR Modern Real Estate. REcolorado as distributed by MLS GRID
 - $524,0004 bd3 ba2.5k sqft609 N 81st Ave, Greeley, CO 80634For SaleMLS ID #1063444, Bob Skillman, Group Centerra. IRES as distributed by MLS GRID
- $450,0003 bd3 ba2.6k sqft8406 17th St, Greeley, CO 80634For SaleMLS ID #1070253, Erin Brady, C3 Real Estate Solutions, LLC. IRES as distributed by MLS GRID
- $550,0004 bd4 ba2.8k sqft403 Double Tree Dr, Greeley, CO 80634For SaleMLS ID #1048242, Donna Ehnert, eXp Realty LLC. IRES as distributed by MLS GRID
- $595,0005 bd3 ba4k sqft8108 22nd St, Greeley, CO 80634For SaleMLS ID #1066416, Naomi Rutkey, eXp Realty - Northern CO. IRES as distributed by MLS GRID
- $565,0005 bd4 ba2.6k sqft5239 W 13th St Rd, Greeley, CO 80634For SaleMLS ID #1069738, Cody Harvey, Compass - Boulder. IRES as distributed by MLS GRID
- $550,0005 bd3 ba3k sqft618 61st Ave Ct, Greeley, CO 80634For SaleMLS ID #1069388, Marsha Petrovic, Group Mulberry. IRES as distributed by MLS GRID
- $557,5004 bd3 ba2.6k sqft705 61st Ave Ct, Greeley, CO 80634For SaleMLS ID #1068290, Andrea Alles, C3 Real Estate Solutions, LLC. IRES as distributed by MLS GRID
- $490,0004 bd3 ba4.3k sqft1523 61st Ave Ct, Greeley, CO 80634For SaleMLS ID #1069116, Jason K Kingery, Coldwell Banker Realty-NOCO. IRES as distributed by MLS GRID
