Skip main navigation
Closed
  • $147,000

    417 N 7th St, Boonville, IN 47601

    2beds
    1,061sqft
    Single Family Residence
    Built in 1918
    9,147.6 Square Feet Lot
    $-- Zestimate®
    $--/sqft
    $1,201 Estimated rent

    Home value

    Not available

    Estimated sales range

    Not available

    $1,201/mo

    Zestimate® history
    Loading
    Loading...

    Owner options

    List your home for rent

    $1,201/mo

    Rent Zestimate®

    Find your next renter with Zillow Rental Manager. Plus, with online applications, you can quickly screen prospective tenants – for free.

    Learn more

    $1,201/mo

    Rent Zestimate®

    Refinance and save

    $935/mo

    Est. payment

    Refinancing to a lower rate could help reduce your monthly payments and save thousands over the life of the loan.

    See today's rates

    $935/mo

    Est. payment

    Explore your selling options

    Work with a Zillow partner agent

    Leverage their expertise and Zillow's premium Showcase listings to get your home seen by more buyers.

    Get started

    List with your own agent

    Get your home in front of millions of buyers by listing it on Zillow.

    Learn how to do it

    Sell it yourself

    Take full control of how buyers see your home on Zillow by listing For Sale by Owner (FSBO).

    List your home

    What's special

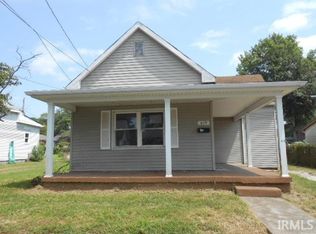
    Additional pole barnLarge replacement windowsLarge attached carportStylish backsplashEnclosed front porchGreat closet spaceCovered patio
    Welcome to this charming 2-bedroom, 1-bath bungalow in Boonville, conveniently located just minutes from the town square. This property offers exceptional space and versatility with a detached 2-car garage, a large attached carport, and an additional pole barn—perfect for storage, hobbies, or extra parking. Relax and unwind on the enclosed front porch, an inviting space to enjoy the outdoors year-round. Inside, you’ll find a spacious living room filled with natural light from large replacement windows. Fresh neutral paint and durable laminate wood flooring flow throughout the main living areas, while both bedrooms feature new carpet and fresh paint for a move-in-ready feel. The bright, cheerful eat-in kitchen has been thoughtfully updated with newer appliances, stylish backsplash, and updated countertops. A generous pantry provides ample storage. Both bedrooms are comfortably sized with great closet space, including a cedar closet in the second bedroom. The bathroom offers built-in cabinetry and a convenient space for a laundry area. Step outside to enjoy the covered patio and additional covered shelter—ideal for a fire pit, picnic table, or outdoor entertaining. This well-maintained home combines charm, functionality, and fantastic outbuildings—all in a convenient Boonville location.

    Zillow last checked:

    Listing updated:

    Listed by:

    Trae Dauby Cell:812-777-4611,

    Dauby Real Estate

    Bought with:

    Trae Dauby, RB14050340

    Dauby Real Estate

    Source: IRMLS,MLS#: 202605790MLS Logo

    Facts & features

    Interior

    Bedrooms & bathrooms
    • Bedrooms: 2
    • Bathrooms: 1
    • Full bathrooms: 1
    • Main level bedrooms: 2
    Bedroom 1
    • Level: Main
    Bedroom 2
    • Level: Main
    Dining room
    • Level: Main
    Kitchen
    • Level: Main
    • Area: 195
    • Dimensions: 15 x 13
    Living room
    • Level: Main
    • Area: 208
    • Dimensions: 16 x 13
    Heating
    • Forced Air
    Cooling
    • Central Air
    Appliances
    • Laundry: Main Level
    Features
    • Ceiling-9+, Laminate Counters, Eat-in Kitchen, Pantry, Tub/Shower Combination, Main Level Bedroom Suite
    • Flooring: Carpet, Laminate, Vinyl
    • Basement: Crawl Space
    • Has fireplace: No
    Interior area
    • Total structure area: 1,061
    • Total interior livable area: 1,061 sqft
    • Finished area above ground: 1,061
    • Finished area below ground: 0

    Property

    Parking
    • Total spaces: 2
    • Parking features: Detached, Concrete, Gravel
    • Garage spaces: 2
    • Has uncovered spaces: Yes
    Features
    • Levels: One
    • Stories: 1
    • Patio & porch: Covered, Porch Covered, Enclosed
    • Fencing: Partial,Chain Link
    Lot
    • Size: 9,147 sqft
    • Features: Level, 0-2.9999, Landscaped
    Details
    • Additional structures: Pole/Post Building
    • Parcel number: 870926415405.000003

    Construction

    Type & style
    • Home type: SingleFamily
    • Architectural style: Bungalow
    • Property subtype: Single Family Residence
    Materials
    • Brick, Vinyl Siding
    Condition
    • New construction: No
    • Year built: 1918

    Utilities & green energy

    • Sewer: City
    • Water: City

    Community & neighborhood

    Location
    • Region: Boonville
    • Subdivision: Robert Taylor

    Other

    Other facts
    • Listing terms: Cash,Conventional,FHA,VA Loan

    Price history

    DateEventPrice
    4/1/2026Sold$147,000+22.5%
    Source: IRMLS #202605790 Report a problem
    2/27/2026Pending sale$120,000
    Source: IRMLS #202605790 Report a problem
    2/24/2026Listed for sale$120,000+52.1%
    Source: IRMLS #202605790 Report a problem
    1/21/2026Listing removed$900$1/sqft
    Source: Zillow Rentals Report a problem
    1/14/2026Listed for rent$900$1/sqft
    Source: Zillow Rentals Report a problem
    1/5/2026Listing removed$900$1/sqft
    Source: Zillow Rentals Report a problem
    12/23/2025Price change$900+5.9%$1/sqft
    Source: Zillow Rentals Report a problem
    12/21/2025Listed for rent$850$1/sqft
    Source: Zillow Rentals Report a problem
    2/12/2019Listing removed$78,900$74/sqft
    Source: Comfort Homes #201853958 Report a problem
    1/9/2019Price change$78,900-4.8%$74/sqft
    Source: Comfort Homes #201853958 Report a problem
    12/14/2018Listed for sale$82,900+124.1%$78/sqft
    Source: Comfort Homes #201853958 Report a problem
    9/25/2018Sold$37,000$35/sqft
    Source: Public Record Report a problem

    Public tax history

    YearProperty taxesTax assessment
    2025$1,860 -9.5%$115,700 +24.4%
    2024$2,056 +8.3%$93,000 -8.2%
    2023$1,899 +17.6%$101,300 +8.5%
    2022$1,615 +1.6%$93,400 +16.9%
    2021$1,590 -2%$79,900 +7.4%
    2020$1,623 +0.9%$74,400 -2%
    2019$1,609 $75,900 +1.1%
    2018-- $75,100 +1.9%
    2017-- $73,700
    2016-- $73,700 +10.8%
    2014-- $66,500 +0.3%
    2013-- $66,300 +1.7%
    2012-- $65,200
    2011-- $65,200
    2010-- $65,200 -1.5%
    2009-- $66,200 +1.5%
    2007-- $65,200
    2006-- $65,200 +11.8%
    2005-- $58,300

    Find assessor info on the county website

    Neighborhood: 47601

    Nearby schools

    GreatSchools rating
    Schools provided by the listing agent
    • Elementary: Oakdale
    • Middle: Boonville
    • High: Boonville
    • District: Warrick County School Corp.

    Source: IRMLS. This data may not be complete. We recommend contacting the local school district to confirm school assignments for this home.

    Get pre-qualified for a loan
    At Zillow Home Loans, we can pre-qualify you in as little as 5 minutes with no impact to your credit score.

    An equal housing lender. NMLS #10287.