Skip main navigation
Off market
  • $315,600

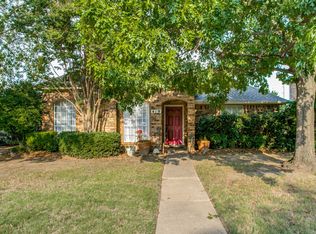
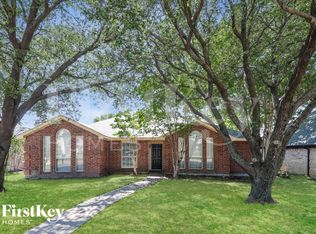
    417 N Gaston Dr, Wylie, TX 75098

    3beds
    1,503sqft
    Single Family Residence
    Built in 1987
    7,840 Square Feet Lot
    $315,600 Zestimate®
    $210/sqft
    $2,140 Estimated rent

    Home value

    $315,600

    $300,000 - $331,000

    $2,140/mo

    Zestimate® history
    Loading
    Loading...

    Owner options

    List your home for rent

    $2,140/mo

    Rent Zestimate®

    Find your next renter with Zillow Rental Manager. Plus, with online applications, you can quickly screen prospective tenants – for free.

    Learn more

    $2,140/mo

    Rent Zestimate®

    Refinance and save

    $2,094/mo

    Est. payment

    Refinancing to a lower rate could help reduce your monthly payments and save thousands over the life of the loan.

    See today's rates

    $2,094/mo

    Est. payment

    Explore your selling options

    Work with a Zillow partner agent

    Leverage their expertise and Zillow's premium Showcase listings to get your home seen by more buyers.

    Get started

    List with your own agent

    Get your home in front of millions of buyers by listing it on Zillow.

    Learn how to do it

    Sell it yourself

    Take full control of how buyers see your home on Zillow by listing For Sale by Owner (FSBO).

    List your home

    What's special

    Extended patioNew electrical service panelQuartz countertopEpoxy floorMultiple french drainsNew appliancesInsulated walls

    This incredible floorplan boasts a modernized open kitchen ideal for entertaining and everyday comfortable living! So many updates worth mentioning! Huge quartz island perfect for stools, all new appliances, and new luxury vinyl plank flooring throughout the main area. Garage offers an oversized ac unit and includes insulated walls and an epoxy floor if you prefer for it to serve as an extra living space! Extended patio with included arbor, table and chairs can be accessed from the air-conditioned garage. Secondary bath also has luxury vinyl plank flooring and quartz countertop. Master suite is separate from the secondary bedrooms. New 2 inch blinds on most windows. Several behind the scenes items offer huge value such as new PEX main water line from the curb to the house, new PEX kitchen plumbing; multiple french drains resolve the negative slope at the front of the house; new sprinkler system, new electrical service panel. Home is in a zone where the power didn’t fail during freezes.

    This property is not currently displayed as for sale or rent on Zillow. This may be different from what's on other websites or public sources.
    Zillow last checked:

    Listing updated:

    Listed by:

    Korey Koop 0502820 469-358-4204,

    Korey Koop Real Estate 469-358-4204

    Bought with:

    Janet Russell

    Better Homes & Gardens, Winans

    Source: NTREIS,MLS#: 20345809

    Facts & features

    Interior

    Bedrooms & bathrooms
    • Bedrooms: 3
    • Bathrooms: 2
    • Full bathrooms: 2
    Primary bedroom
    • Features: Split Bedrooms
    • Level: First
    • Dimensions: 13 x 13
    Bedroom
    • Level: First
    • Dimensions: 12 x 10
    Bedroom
    • Level: First
    • Dimensions: 11 x 10
    Dining room
    • Level: First
    • Dimensions: 13 x 9
    Kitchen
    • Features: Built-in Features, Granite Counters, Pantry
    • Level: First
    • Dimensions: 14 x 13
    Living room
    • Features: Fireplace
    • Level: First
    • Dimensions: 16 x 12
    Utility room
    • Level: First
    • Dimensions: 8 x 3
    Heating
    • Electric
    Cooling
    • Central Air
    Appliances
    • Included: Dishwasher, Electric Oven, Electric Range, Disposal
    Features
    • High Speed Internet, Open Floorplan
    • Flooring: Carpet, Ceramic Tile, Luxury Vinyl, Luxury VinylPlank
    • Has basement: No
    • Number of fireplaces: 1
    • Fireplace features: Wood Burning
    Interior area
    • Total interior livable area: 1,503 sqft

    Property

    Parking
    • Total spaces: 2
    • Parking features: Epoxy Flooring, Garage, Garage Door Opener, Garage Faces Rear
    • Attached garage spaces: 2
    Features
    • Levels: One
    • Stories: 1
    • Pool features: None
    • Fencing: Wood
    Lot
    • Size: 7,840 Square Feet
    • Features: Interior Lot
    Details
    • Parcel number: R190100100901

    Construction

    Type & style
    • Home type: SingleFamily
    • Architectural style: Detached
    • Property subtype: Single Family Residence
    Materials
    • Foundation: Slab
    • Roof: Composition
    Condition
    • Year built: 1987

    Utilities & green energy

    • Sewer: Public Sewer
    • Water: Public
    • Utilities for property: Sewer Available, Underground Utilities, Water Available

    Community & HOA

    Community
    • Subdivision: Pointe North Add Ph II
    HOA
    • Has HOA: No
    Location
    • Region: Wylie

    Financial & listing details

    • Price per square foot: $210/sqft
    • Tax assessed value: $319,621
    • Annual tax amount: $5,186
    • Date on market: 6/3/2023
    • Cumulative days on market: 80 days

    Price history

    DateEventPrice
    8/21/2023Sold--
    Source: NTREIS #20345809 Report a problem
    7/26/2023Contingent$335,000$223/sqft
    Source: NTREIS #20345809 Report a problem
    7/16/2023Price change$335,000-1.4%$223/sqft
    Source: NTREIS #20345809 Report a problem
    6/21/2023Price change$339,900-1.5%$226/sqft
    Source: NTREIS #20345809 Report a problem
    6/13/2023Listed for sale$345,000$230/sqft
    Source: NTREIS #20345809 Report a problem
    6/8/2023Contingent$345,000$230/sqft
    Source: NTREIS #20345809 Report a problem
    6/3/2023Listed for sale$345,000+64.4%$230/sqft
    Source: NTREIS #20345809 Report a problem
    6/19/2018Listing removed$209,900$140/sqft
    Source: Locations Realty #13835796 Report a problem
    5/17/2018Pending sale$209,900$140/sqft
    Source: Locations Realty #13835796 Report a problem
    5/5/2018Listed for sale$209,900$140/sqft
    Source: Locations Realty #13835796 Report a problem

    Public tax history

    YearProperty taxesTax assessment
    2025$4,509 -10.4%$319,621 -0.1%
    2024$5,030 +30.1%$319,786 +23%
    2023$3,867 -15.9%$260,006 +10%
    2022$4,601 -1.5%$236,369 +10%
    2021$4,669 -6.3%$214,881 +5.5%
    2020$4,983 -2.6%$203,698 -1.2%
    2019$5,117 +131%$206,073 +22.8%
    2018$2,215 $167,827 0%
    2017$2,215 $167,840 +12.1%
    2016$2,215 -6.8%$149,707 +18.7%
    2015$2,376 $126,091 +7.9%
    2014$2,376 $116,833 +8%
    2013-- $108,202 +4.1%
    2012-- $103,987 -1.3%
    2011-- $105,309 -2.2%
    2010-- $107,675 -4%
    2009-- $112,166 -2.1%
    2008-- $114,629 +0.1%
    2007-- $114,534 -0.6%
    2006-- $115,250 +1.7%
    2005-- $113,377 +0.4%
    2004-- $112,902 +1.6%
    2003-- $111,104 +4.7%
    2002-- $106,155 +2.5%
    2001-- $103,563 +7.7%
    2000-- $96,178
    Find assessor info on the county website

    Neighborhood: Pointe North

    Nearby schools

    GreatSchools rating
    Schools provided by the listing agent
    • Elementary: Birmingham
    • High: Wylie East
    • District: Wylie ISD

    Source: NTREIS. This data may not be complete. We recommend contacting the local school district to confirm school assignments for this home.

    Get a cash offer in 3 minutes
    Find out how much your home could sell for in as little as 3 minutes with a no-obligation cash offer.
    Estimated market value
    $315,600
    Get a cash offer in 3 minutes
    Find out how much your home could sell for in as little as 3 minutes with a no-obligation cash offer.
    Estimated market value
    $315,600