Welcome to 417 N Johnson! This spacious six-bedroom, 2 full bathroom home offers plenty of room and flexibility for a variety of needs. With approximately 2,624 square feet, the home provides generous living space throughout its two levels. The unfinished basement offers additional storage space, while the large number of bedrooms creates opportunities for growing household, guest rooms, or a home office.
Active
$110,000
417 N Johnson Ave, Mount Vernon, IL 62864
6beds
2,624sqft
Single Family Residence
Built in 1920
7,150 Square Feet Lot
$-- Zestimate®
$42/sqft
$-- HOA
What's special
Spacious six-bedroom
- 40 days
- 698
- 68
Zillow last checked:
Listing updated:
Listed by:
Tameyah Williams 870-713-0448,
King City Property Brokers
Source: MRED as distributed by MLS GRID,MLS#: 12742834
Facts & features
Interior
Bedrooms & bathrooms
- Bedrooms: 6
- Bathrooms: 2
- Full bathrooms: 2
Rooms
- Room types: Bedroom 5, Bedroom 6
Primary bedroom
- Features: Flooring (Hardwood)
- Level: Second
- Area: 210 Square Feet
- Dimensions: 15X14
Bedroom 2
- Features: Flooring (Hardwood)
- Level: Main
- Area: 225 Square Feet
- Dimensions: 15X15
Bedroom 3
- Features: Flooring (Hardwood)
- Level: Second
- Area: 187 Square Feet
- Dimensions: 17X11
Bedroom 4
- Features: Flooring (Hardwood)
- Level: Second
- Area: 240 Square Feet
- Dimensions: 16X15
Bedroom 5
- Features: Flooring (Carpet)
- Level: Second
- Area: 126 Square Feet
- Dimensions: 14X9
Bedroom 6
- Features: Flooring (Hardwood)
- Level: Second
- Area: 180 Square Feet
- Dimensions: 15X12
Kitchen
- Level: Main
- Area: 300 Square Feet
- Dimensions: 15X20
Laundry
- Level: Main
- Area: 30 Square Feet
- Dimensions: 6X5
Living room
- Features: Flooring (Vinyl)
- Level: Main
- Area: 308 Square Feet
- Dimensions: 14X22
Heating
- Natural Gas
Cooling
- Window Unit(s)
Features
- Basement: Unfinished,Full
Interior area
- Total structure area: 0
- Total interior livable area: 2,624 sqft
Property
Parking
- Total spaces: 3
- Parking features: Gravel, Off Street, Driveway, Yes, Owned
- Has uncovered spaces: Yes
Features
- Stories: 2
Lot
- Size: 7,150 Square Feet
- Dimensions: 71.5x100
- Features: Level
Details
- Additional structures: Kennel/Dog Run
- Parcel number: 0729303008
- Special conditions: None
Construction
Type & style
- Home type: SingleFamily
- Architectural style: American 4-Sq.
- Property subtype: Single Family Residence
Materials
- Frame
Condition
- New construction: No
- Year built: 1920
Utilities & green energy
- Sewer: Public Sewer
- Water: Public
Community & HOA
Community
- Features: Park, Sidewalks
HOA
- Services included: None
Location
- Region: Mount Vernon
Financial & listing details
- Price per square foot: $42/sqft
- Tax assessed value: $84,486
- Annual tax amount: $2,446
- Date on market: 8/29/2026
- Ownership: Fee Simple
Estimated market value
Not available
Estimated sales range
Not available
Not available
Price history
| Date | Event | Price |
|---|---|---|
| 8/29/2026 | Listed for sale | $110,000+400%$42/sqft |
Source:  MRED as distributed by MLS GRID #12742834 Report a problem MRED as distributed by MLS GRID #12742834 Report a problem | ||
| 1/30/2023 | Sold | $22,000+10%$8/sqft |
Source: Public Record Report a problem | ||
| 4/27/2018 | Sold | $20,000-31%$8/sqft |
Source: MRED as distributed by MLS GRID #EB415910 Report a problem | ||
| 9/14/2017 | Listed for sale | $29,000-56%$11/sqft |
Source: Coldwell Banker Prime Realty H #415910 Report a problem | ||
| 6/14/2015 | Listing removed | $65,900$25/sqft |
Source: Cross Davidson Real Estate Report a problem | ||
| 4/14/2015 | Price change | $65,900-5.7%$25/sqft |
Source: Cross Davidson Real Estate Report a problem | ||
| 2/23/2015 | Listed for sale | $69,900+191.3%$27/sqft |
Source: Cross Davidson Real Estate, Inc. #331659 Report a problem | ||
| 10/3/2012 | Sold | $24,000+0.4%$9/sqft |
Source: Public Record Report a problem | ||
| 8/3/2012 | Listed for sale | $23,900-72.8%$9/sqft |
Source: Homepath #312721 Report a problem | ||
| 12/13/2005 | Sold | $88,000$34/sqft |
Source: Public Record Report a problem | ||
Public tax history
| Year | Property taxes | Tax assessment |
|---|---|---|
| 2024 | $2,445 +7.5% | $28,162 +8.3% |
| 2023 | $2,275 +3.1% | $25,998 +14% |
| 2022 | $2,206 +4.5% | $22,805 +5% |
| 2021 | $2,111 -0.3% | $21,719 +7% |
| 2020 | $2,117 +1.4% | $20,298 |
| 2019 | $2,088 +1.2% | $20,298 |
| 2018 | $2,063 +4.7% | $20,298 |
| 2017 | $1,970 | $20,298 |
| 2016 | $1,970 -0.1% | $20,298 |
| 2015 | $1,973 | $20,298 -34.9% |
| 2014 | $1,973 | $31,199 +6% |
| 2013 | $1,973 | $29,433 |
| 2012 | -- | $29,433 |
| 2011 | -- | $29,433 -6% |
| 2010 | $1,973 | $31,312 +18.3% |
| 2006 | -- | $26,477 |
Find assessor info on the county website
Monthly payment
Est. payment
Payment breakdown
Explore the cost of this home by adjusting the details. Changes won't be saved.Climate risks
Neighborhood: 62864
Nearby schools
Schools provided by the listing agent
- District: 80
Source: MRED as distributed by MLS GRID. This data may not be complete. We recommend contacting the local school district to confirm school assignments for this home.
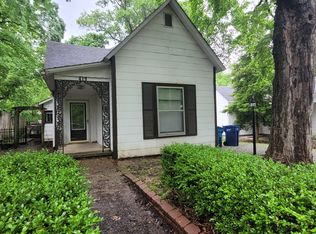
Similar homes
- $115,0003 bd2 ba1.4k sqft702 N 12th St, Mount Vernon, IL 62864New
 MLS ID #12775206, Christi Ham, King City Property Brokers. MRED as distributed by MLS GRID
 - $98,5003 bd2 ba1.6k sqft401 S 20th St, Mount Vernon, IL 62864Active
 MLS ID #12675110, Lisa McKinney, GRI, C21 All Pro Real Estate. MRED as distributed by MLS GRID
 - $94,0004 bd2 ba2k sqft2308 Logan St, Mount Vernon, IL 62864Active
 MLS ID #12613331, Cory Capps, CAPPS REALTY. MRED as distributed by MLS GRID
 - $79,0004 bd2 ba1.3k sqft605 S 24th St, Mount Vernon, IL 62864Active
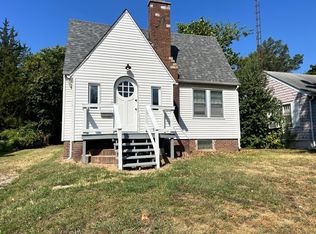 MLS ID #12752447, ANNETTE PYTLINSKI, C21 All Pro Real Estate. MRED as distributed by MLS GRID
 - $144,9003 bd2 ba2.1k sqft707 S Broadway St, Sesser, IL 62884For Sale
 MLS ID #PA1270146, Miranda Land-Parrish, HOUSE 2 HOME REALTY. RMLS Alliance as distributed by MLS GRID
