Skip main navigation
Off market
  • $514,300

    417 N Mulberry St, Richmond, VA 23220

    3beds
    1baths
    1,406sqft
    SingleFamily
    Built in 1910
    1,326 Square Feet Lot
    $514,300 Zestimate®
    $366/sqft
    $2,339 Estimated rent

    Home value

    $514,300

    $483,000 - $545,000

    $2,339/mo

    Zestimate® history
    Loading
    Loading...

    Owner options

    List your home for rent

    $2,339/mo

    Rent Zestimate®

    Find your next renter with Zillow Rental Manager. Plus, with online applications, you can quickly screen prospective tenants – for free.

    Learn more

    $2,339/mo

    Rent Zestimate®

    Refinance and save

    $3,249/mo

    Est. payment

    Refinancing to a lower rate could help reduce your monthly payments and save thousands over the life of the loan.

    See today's rates

    $3,249/mo

    Est. payment

    Explore your selling options

    Work with a Zillow partner agent

    Leverage their expertise and Zillow's premium Showcase listings to get your home seen by more buyers.

    Get started

    List with your own agent

    Get your home in front of millions of buyers by listing it on Zillow.

    Learn how to do it

    Sell it yourself

    Take full control of how buyers see your home on Zillow by listing For Sale by Owner (FSBO).

    List your home

    What's special

    Two bedrooms (large walk-in closet between them, with other closet space as well), sun room (could be used as 3rd bedroom), one full bathroom, family room, dining room, kitchen. Hardwood floors, porch, brick patio, dishwasher, and washer/dryer in the mud room. The location is perfect for every Fan lover - it's close to local restaurants and watering holes. Its central location allows easy access to everything Richmond has to offer. The house is located on a one-way street (very quiet), and allows for a short walk to restaurants located near Robinson Street. It is also an easy walk to Carytown and an ideal place for evening walks. The stove in the kitchen has a gas range and a convection oven. The house offers central air conditioning and gas heat via radiators, both controlled by programmable thermostats. The private back patio is great for entertaining guests. Neighborhood Description The Fan is a district of Richmond, Virginia, so named because of the "fan" shape of the roads that extend west from Belvidere St., on the eastern edge of Monroe Park, westward to Boulevard. The Fan is one of the easterly points to the city's West End section, and is bordered to the north by Broad St and to the south by Cary Street. Many cafes and locally owned restaurants are located here, as well as historic Monument Avenue. Development of the Fan district was strongly influenced by the City Beautiful movement of the late 19th century. As development increased from downtown at the turn of the 19th century, Franklin street became a fashionable "West End" address. A desire for a West End address drove rapid real estate development of the area, changing the area from rural tobacco fields in 1900 to being almost fully developed land by the 1930s. As development accelerated, the University of Richmond (then located on Lombardy Street) decided to move westward to a more rural location (its present Westhampton location). The term "The Fan" was coined in the mid 20th century by a Richmond Times Dispatch editorial, as the appellation "The West End" no longer applied. The eastern part of the fan (known as the "Lower Fan") is home to Virginia Commonwealth University's Monroe Park Campus and part of the fan's residents are college students attending VCU. The western part of the fan (The "Upper Fan") is a more young professional and wealthy residential area with a commercial district on Robinson Street. The Upper Fan borders and blends with The Boulevard, The Museum District, and Carytown District.

    This property is off market, which means it's not currently listed for sale or rent on Zillow. This may be different from what's available on other websites or public sources.

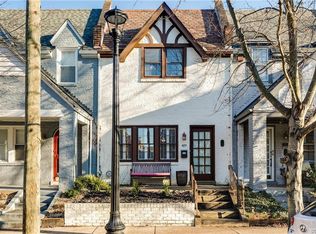
    Facts & features

    Interior

    Bedrooms & bathrooms
    • Bedrooms: 3
    • Bathrooms: 1
    Heating
    • Radiant, Gas
    Cooling
    • Central
    Appliances
    • Included: Dishwasher, Dryer, Freezer, Garbage disposal, Microwave, Range / Oven, Refrigerator, Washer
    • Laundry: In Unit
    Features
    • Flooring: Tile, Hardwood
    • Has fireplace: No
    Interior area
    • Total interior livable area: 1,406 sqft

    Property

    Parking
    • Parking features: On-street
    Features
    • Exterior features: Brick
    • Has view: Yes
    • View description: City
    Lot
    • Size: 1,326 Square Feet
    Details
    • Parcel number: W0001166041

    Construction

    Type & style
    • Home type: SingleFamily
    Materials
    • Wood
    • Foundation: Crawl/Raised
    • Roof: Other
    Condition
    • Year built: 1910

    Community & HOA

    Location
    • Region: Richmond

    Financial & listing details

    • Price per square foot: $366/sqft
    • Tax assessed value: $459,000
    • Annual tax amount: $5,508

    Price history

    DateEventPrice
    1/24/2022Sold$370,000$263/sqft
    Source: CVRMLS #2128926 Report a problem
    9/21/2021Pending sale$370,000+8.8%$263/sqft
    Source: CVRMLS #2128926 Report a problem
    3/24/2021Listing removed--
    Source: Owner Report a problem
    7/16/2019Listing removed$2,200$2/sqft
    Source: Owner Report a problem
    6/30/2019Listed for rent$2,200$2/sqft
    Source: Owner Report a problem
    4/23/2018Sold$340,000+6.6%$242/sqft
    Source: CVRMLS #1810234 Report a problem
    4/2/2018Pending sale$319,000$227/sqft
    Source: Va Properties Long & Foster #1810234 Report a problem
    3/29/2018Listed for sale$319,000+18.6%$227/sqft
    Source: Va Properties Long & Foster #1810234 Report a problem
    3/2/2015Sold$269,000$191/sqft
    Source: CVRMLS #1500148 Report a problem
    1/3/2015Listed for sale$269,000+1.5%$191/sqft
    Source: Snipes Properties #1500148 Report a problem
    10/10/2006Sold$265,000+108.7%$188/sqft
    Source: Public Record Report a problem
    11/2/1998Sold$127,000$90/sqft
    Source: Public Record Report a problem

    Public tax history

    YearProperty taxesTax assessment
    2025$5,508 +7.5%$459,000 +7.5%
    2024$5,124 +1.4%$427,000 +1.4%
    2023$5,052 $421,000
    2022$5,052 +17.6%$421,000 +17.6%
    2021$4,296 +6.9%$358,000 +6.9%
    2020$4,020 +6%$335,000 +6%
    2019$3,792 +11.7%$316,000 +11.7%
    2018$3,396 +9.3%$283,000 +6%
    2017$3,108 $267,000 +2.7%
    2016$3,108 $260,000 +3.2%
    2015$3,108 $252,000 -2.7%
    2014$3,108 $259,000 +1.6%
    2013-- $255,000
    2012-- $255,000 -3.8%
    2011-- $265,000
    2010-- $265,000 -3%
    2009-- $273,200
    2008-- $273,200 +2.9%
    2007-- $265,400 +2.3%
    2006-- $259,500 +26.2%
    2005-- $205,700 +9%
    2003-- $188,700 -6.9%
    2002-- $202,600 +22%
    2001$2,374 $166,000
    Find assessor info on the county website

    Neighborhood: The Fan

    Nearby schools

    GreatSchools rating
    Schools provided by the listing agent
    • Elementary: Fox
    • Middle: Albert Hill
    • High: Thomas Jefferson

    Source: The MLS. This data may not be complete. We recommend contacting the local school district to confirm school assignments for this home.

    Get a cash offer in 3 minutes
    Find out how much your home could sell for in as little as 3 minutes with a no-obligation cash offer.
    Estimated market value
    $514,300
    Get a cash offer in 3 minutes
    Find out how much your home could sell for in as little as 3 minutes with a no-obligation cash offer.
    Estimated market value
    $514,300