Nice ranch style "Home" that sits on 2.125 acres with a 25 x 25 shop that is tucked away in a quiet location!!!! A special updated house that speaks country living yet minutes from Stillwater. As you enter into the house you will notice the large living room with the woodburning fireplace, wood beams and the shiplap walls. Your eyes will continue the view into the kitchen/dining room or out to the sunroom, which provides a great 2nd living space. A custom-built banquette in the dining room is a great place for family time. The table, chairs and cushions will stay with the banquette so you can start enjoying the space. The kitchen was remodeled with a comfortable "Farm-Style" look, updates include refacing cabinets, new hardware, butcher-block counters, large farm sink, shiplap on walls, stainless appliances, removal of popcorn ceilings, new wood floors that flow from kitchen to laundry room and into walk-in pantry, subway tile back-splash, custom barn door between kitchen and laundry room, new lights and a new extra-large picture window. All bedrooms located on same side of house. Main bathroom was remodeled as well with new cabinet, sink and flooring. You will love the primary room having his 2 closets and enough space for a queen or king bed. The sunroom can be set up for a second living room but allows you to view the backyard since it has tall windows all around the sunroom and access to the backyard. A separate heat & air system is in the sunroom making it a four-season room. The house sits almost in the middle of the 2.125 acres, which gives you a large front and backyard. Set on the far west side of the property is a 25 x 25 shop that has an over-head door, side door and 220 electrical outlet. A shared fence with neighbors is west of the shop. The ring doorbell and camera over the garage will stay with the property. The house is total electric with CEC Owners use CNET as their internet provider. If a little elbow room between neighbors is what you are looking for, then schedule your private showing today!!!
Sold for $289,900
$289,900
417 N Old Highway 51, Stillwater, OK 74075
3beds
1,781sqft
Single Family Residence
Built in 1975
2.13 Acres Lot
$300,000 Zestimate®
$163/sqft
$2,275 Estimated rent
Home value
$300,000
$249,000 - $363,000
$2,275/mo
Zestimate® history
Owner options
List your home for rent
$2,275/mo
Rent Zestimate®
Find your next renter with Zillow Rental Manager. Plus, with online applications, you can quickly screen prospective tenants – for free.
$2,275/mo
Rent Zestimate®
Refinance and save
$1,416/mo
Est. payment
Refinancing to a lower rate could help reduce your monthly payments and save thousands over the life of the loan.
$1,416/mo
Est. payment
Explore your selling options
Work with a Zillow partner agent
Leverage their expertise and Zillow's premium Showcase listings to get your home seen by more buyers.
Get startedList with your own agent
Get your home in front of millions of buyers by listing it on Zillow.
Learn how to do itSell it yourself
Take full control of how buyers see your home on Zillow by listing For Sale by Owner (FSBO).
List your homeWhat's special
Custom barn doorOver-head doorShiplap wallsWood beamsLarge front and backyardWoodburning fireplaceNew wood floors
Zillow last checked:
Listing updated:
Listed by:
Kim Sweeden 405-747-4936,
Fisher Provence, REALTORS
Bought with:
Non Member
Non Member Office
Source: Stillwater MLS,MLS#: 131983
Facts & features
Interior
Bedrooms & bathrooms
- Bedrooms: 3
- Bathrooms: 2
- Full bathrooms: 2
Rooms
- Room types: Dining Room, Utility Room, Living Room
Bedroom
- Description: Good Size
Dining room
- Description: Built In Banquette
Kitchen
- Description: Remodeled
Living room
- Description: Fireplace
Heating
- Forced Air, Electric
Cooling
- Central Air
Appliances
- Included: Microwave, Range, Dishwasher
Features
- Has basement: No
- Has fireplace: Yes
- Fireplace features: Fireplace
Interior area
- Total structure area: 1,781
- Total interior livable area: 1,781 sqft
Property
Parking
- Total spaces: 2
- Parking features: Attached, Garage Door Opener
- Attached garage spaces: 2
Features
- Levels: One
- Stories: 1
- Patio & porch: Patio
- Fencing: Other
Lot
- Size: 2.13 Acres
- Dimensions: 2.125 acm/l
- Features: Odd Shape
Details
- Additional structures: Outbuilding
- Parcel number: 19N03E1319N1800000012
- Zoning description: NONE
Construction
Type & style
- Home type: SingleFamily
- Property subtype: Single Family Residence
Materials
- Brick Veneer, Siding
- Foundation: Slab
- Roof: Composition
Condition
- Year built: 1975
Utilities & green energy
- Electric: Rural
- Sewer: Septic Tank
- Water: Rural
Community & HOA
Community
- Subdivision: Neffs Triangle
Location
- Region: Stillwater
Financial & listing details
- Price per square foot: $163/sqft
- Tax assessed value: $221,350
- Annual tax amount: $2,512
- Date on market: 5/4/2025
- Road surface type: Paved
Price history
| Date | Event | Price |
|---|---|---|
| 6/4/2025 | Sold | $289,900$163/sqft |
Source:  Stillwater MLS #131983 Report a problem Stillwater MLS #131983 Report a problem | ||
| 5/7/2025 | Pending sale | $289,900$163/sqft |
Source: Stillwater MLS #131983 Report a problem | ||
| 5/4/2025 | Listed for sale | $289,900+50.6%$163/sqft |
Source: Stillwater MLS #131983 Report a problem | ||
| 3/15/2021 | Listing removed | -- |
Source: Owner Report a problem | ||
| 3/6/2019 | Sold | $192,500+0.3%$108/sqft |
Source: Public Record Report a problem | ||
| 1/17/2019 | Pending sale | $192,000$108/sqft |
Source: Owner Report a problem | ||
| 1/13/2019 | Listed for sale | $192,000$108/sqft |
Source: Owner Report a problem | ||
Public tax history
| Year | Property taxes | Tax assessment |
|---|---|---|
| 2025 | $2,512 +3.9% | $25,233 +4% |
| 2024 | $2,417 +3.5% | $24,272 +5% |
| 2023 | $2,335 +5% | $23,117 +5% |
| 2022 | $2,224 +5% | $22,016 +5% |
| 2021 | $2,118 -1.2% | $20,968 -1.2% |
| 2020 | $2,143 +56% | $21,213 +42.1% |
| 2019 | $1,374 +5.2% | $14,932 +6.1% |
| 2017 | $1,306 +1.7% | $14,076 +3% |
| 2016 | $1,285 +1.6% | $13,666 +3% |
| 2015 | $1,265 +5.6% | $13,268 +3% |
| 2014 | $1,198 +39.8% | $12,881 |
| 2013 | $857 -28.5% | $12,881 |
| 2012 | $1,198 +5.3% | $12,881 |
| 2011 | $1,138 +7.2% | $12,881 +4.9% |
| 2010 | $1,062 | $12,274 |
| 2009 | $1,062 +1.2% | $12,274 |
| 2008 | $1,050 -2.2% | $12,274 |
| 2007 | $1,073 | $12,274 |
Find assessor info on the county website
Neighborhood: 74075
Nearby homes
- $217,0003 bd2 ba1.5k sqft300 N Rose Rd, Stillwater, OK 74075Sold
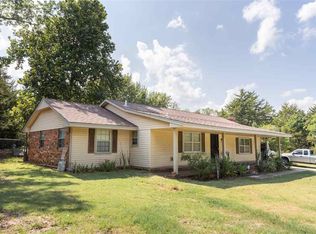
- $282,6003 bd3 ba2.1k sqft309 N Old Highway 51, Stillwater, OK 74075Off Market
- $272,0003 bd2 ba1.7k sqft216 N Rose Rd, Stillwater, OK 74075Off Market
- $594,0006 bd5 ba5.7k sqft223 N Old Highway 51, Stillwater, OK 74075Off Market
- $240,8003 bd2 ba1.5k sqft9312 E Leisure Ln, Stillwater, OK 74075Off Market
- $224,5003 bd2 ba1.5k sqft9318 E Leisure Ln, Stillwater, OK 74075Off Market
- $626,0005 bd4 ba5.9k sqft9502 E Meadow Brook Ln, Stillwater, OK 74075Off Market
- $304,6003 bd2 ba2.1k sqft9302 E Leisure Ln, Stillwater, OK 74075Off Market
Nearby schools
GreatSchools rating
- 7/10Highland Park Elementary SchoolGrades: PK-5Distance: 5.6 mi
- 10/10Stillwater Junior High SchoolGrades: 8-9Distance: 6.4 mi
- 9/10Stillwater High SchoolGrades: 10-12Distance: 7.6 mi
Schools provided by the listing agent
- Elementary: Highland Park Elementary
Source: Stillwater MLS. This data may not be complete. We recommend contacting the local school district to confirm school assignments for this home.


Get pre-qualified for a loan
At Zillow Home Loans, we can pre-qualify you in as little as 5 minutes with no impact to your credit score.An equal housing lender. NMLS #10287.
- Oklahoma
- Payne County
- Stillwater
- 74075
- 417 N Old Highway 51
Nearby cities
Nearby neighborhoods
Nearby zip codes
Other Stillwater Topics
