Skip main navigation
Sold for $518,000
  • $518,000

    417 N Orchard St, Downingtown, PA 19335

    3beds
    2,834sqft
    Townhouse
    Built in 2020
    2,078 Square Feet Lot
    $621,100 Zestimate®
    $183/sqft
    $3,359 Estimated rent

    Home value

    $621,100

    $590,000 - $652,000

    $3,359/mo

    Zestimate® history
    Loading
    Loading...

    Owner options

    List your home for rent

    $3,359/mo

    Rent Zestimate®

    Find your next renter with Zillow Rental Manager. Plus, with online applications, you can quickly screen prospective tenants – for free.

    Learn more

    $3,359/mo

    Rent Zestimate®

    Refinance and save

    $3,486/mo

    Est. payment

    Refinancing to a lower rate could help reduce your monthly payments and save thousands over the life of the loan.

    See today's rates

    $3,486/mo

    Est. payment

    Explore your selling options

    Work with a Zillow partner agent

    Leverage their expertise and Zillow's premium Showcase listings to get your home seen by more buyers.

    Get started

    List with your own agent

    Get your home in front of millions of buyers by listing it on Zillow.

    Learn how to do it

    Sell it yourself

    Take full control of how buyers see your home on Zillow by listing For Sale by Owner (FSBO).

    List your home

    What's special

    Finished basementFully finished spaceGreat roomMaster bedroomCustom bathStained oak treadsConcept kitchen
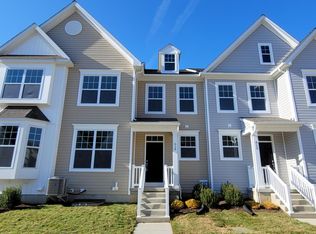
    Very rarely does an almost new property come on the market in the sought after community of East Village. Welcome to 417 N Orchard Street which is an absolute pleasure to show. Enter the home to an open concept floor plan boasting a gourmet kitchen with upgraded cabinetry, wall oven with convection and microwave features and a 30 " 5 burner gas cooktop. A huge island with plenty of seating is perfect for gathering family and friends. Just around the corner sits a lovely coffee station on top of custom built ins. The spacious floor plan combines a great room with a side dining area convenient to the kitchen. A boxed staircase with stained oak treads leads to the upper level consisting of a master bedroom with tray ceiling, custom bath and California closet. Just down the hall one finds the upstairs laundry room and convenient hall bath. Two additional bedrooms, one with a Murphy bed complete the upper level. The lower level of this home features a fully finished space with full bath currently being used as a fourth bedroom. This level also includes a California closet and additional storage space above and beyond the two car rear entry garage. Within walking distance to shops and entertainment, this home will not last long. Upgrades Include: 1. Cultured Marble Master Bath Vanity 2. Carpet/padding 3. Concept Kitchen -upgraded cabinets 4. Appliances: Wall Oven with Microwave/Convection 5. 30” cooktop(5 burner)gas 6. Capella 3 inch gray hardwood flooring first floor. 7. Finished basement with full bath 8. Tray ceiling master bedroom 9. Boxed stair package with stained oak treads 10. Lift master 3280 garage door opener 11. Keyless entry system 12. Upgraded electric to 20 AMP 13. Custom closet (basement and master)both walk in 14. Murphy bed (Queen) 15. Window treatments -room darkening in bedrooms 16. Ceiling fans-front bedroom and living room 17. Additional cabinets with granite counter top (match kitchen) in pass through 1st floor 18. CAT 6 Ethernet hardwire Exclusions: Refrigerator in garage Mattress Murphy bed Negotiable: Washer, Dryer(gas),Kitchen refrigerator

    Zillow last checked:

    Listing updated:

    Listed by:

    Cheryl Doran 610-408-2110,

    BHHS Fox & Roach Malvern-Paoli

    Bought with:

    Teresa Horesta, RS364128

    RE/MAX Action Associates

    Source: Bright MLS,MLS#: PACT2042004MLS Logo

    Facts & features

    Interior

    Bedrooms & bathrooms
    • Bedrooms: 3
    • Bathrooms: 4
    • Full bathrooms: 3
    • 1/2 bathrooms: 1
    • Main level bathrooms: 1
    Basement
    • Area: 750
    Heating
    • Forced Air, Natural Gas
    Cooling
    • Central Air, Electric
    Appliances
    • Included: Dishwasher, Disposal, Energy Efficient Appliances, Self Cleaning Oven, Stainless Steel Appliance(s), Microwave, Oven, Cooktop, Gas Water Heater
    • Laundry: Upper Level
    Features
    • Ceiling Fan(s), Open Floorplan, Kitchen Island, Recessed Lighting, Bathroom - Stall Shower, Upgraded Countertops, Walk-In Closet(s), Wine Storage, Kitchen - Gourmet
    • Flooring: Engineered Wood, Carpet, Ceramic Tile, Wood
    • Windows: Window Treatments
    • Basement: Finished
    • Has fireplace: No
    Interior area
    • Total structure area: 2,834
    • Total interior livable area: 2,834 sqft
    • Finished area above ground: 2,084
    • Finished area below ground: 750

    Property

    Parking
    • Total spaces: 2
    • Parking features: Garage Door Opener, Garage Faces Rear, Inside Entrance, Attached, Driveway, On Street
    • Attached garage spaces: 2
    • Has uncovered spaces: Yes
    Accessibility
    • Accessibility features: None
    Features
    • Levels: Two
    • Stories: 2
    • Exterior features: Lighting, Sidewalks
    • Pool features: Community
    Lot
    • Size: 2,078 Square Feet
    • Features: Front Yard, Rear Yard
    Details
    • Additional structures: Above Grade, Below Grade
    • Parcel number: 1105 0210
    • Zoning: RESIDENTIAL
    • Special conditions: Standard

    Construction

    Type & style
    • Home type: Townhouse
    • Architectural style: Traditional,Transitional
    • Property subtype: Townhouse
    Materials
    • Vinyl Siding
    • Foundation: Concrete Perimeter
    Condition
    • Excellent
    • New construction: No
    • Year built: 2020
    Details
    • Builder model: Sullivan
    • Builder name: Southdown Homes

    Utilities & green energy

    • Sewer: Public Sewer
    • Water: Public

    Community & HOA

    Community
    • Subdivision: East Village
    HOA
    • Has HOA: Yes
    • Amenities included: Pool, Clubhouse, Fitness Center
    • Services included: Common Area Maintenance, Maintenance Structure, Maintenance Grounds, Snow Removal
    • HOA fee: $190 monthly
    Location
    • Region: Downingtown
    • Municipality: DOWNINGTOWN BORO

    Financial & listing details

    • Price per square foot: $183/sqft
    • Tax assessed value: $205,240
    • Annual tax amount: $8,365
    • Date on market: 3/31/2023
    • Listing agreement: Exclusive Right To Sell
    • Listing terms: Cash,Conventional
    • Inclusions: Kitchen Refrigerator, Washer, Gas Dryer Are Negotiable
    • Exclusions: Garage Refrigerator, Mattress For Murphy Bed
    • Ownership: Fee Simple

    Price history

    DateEventPrice
    7/27/2023Sold$518,000-1.3%$183/sqft
    Source: Bright MLS #PACT2042004 Report a problem
    4/29/2023Pending sale$525,000$185/sqft
    Source: Bright MLS #PACT2042004 Report a problem
    4/25/2023Listed for sale$525,000$185/sqft
    Source: Bright MLS #PACT2042004 Report a problem
    4/25/2023Pending sale$525,000$185/sqft
    Source: Bright MLS #PACT2042004 Report a problem
    4/24/2023Price change$525,000-1.9%$185/sqft
    Source: Bright MLS #PACT2042004 Report a problem
    3/31/2023Listed for sale$535,000+27.9%$189/sqft
    Source: Bright MLS #PACT2042004 Report a problem
    2/22/2021Sold$418,170$148/sqft
    Source: Public Record Report a problem

    Public tax history

    YearProperty taxesTax assessment
    2025$9,138 +3.8%$205,240
    2024$8,807 +2.8%$205,240
    2023$8,571 +2.5%$205,240
    2022$8,365 +751.7%$205,240 +734.3%
    2021$982 +259.1%$24,600
    2020$274 $24,600
    Find assessor info on the county website

    Neighborhood: 19335

    Nearby schools

    GreatSchools rating
    Schools provided by the listing agent
    • Elementary: East Ward
    • Middle: Lionville
    • High: Downingtown Hs East Campus
    • District: Downingtown Area

    Source: Bright MLS. This data may not be complete. We recommend contacting the local school district to confirm school assignments for this home.

    Get a cash offer in 3 minutes
    Find out how much your home could sell for in as little as 3 minutes with a no-obligation cash offer.
    Estimated market value
    $621,100
    Get a cash offer in 3 minutes
    Find out how much your home could sell for in as little as 3 minutes with a no-obligation cash offer.
    Estimated market value
    $621,100