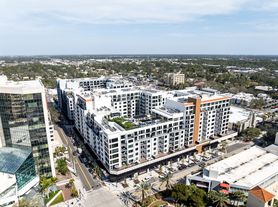
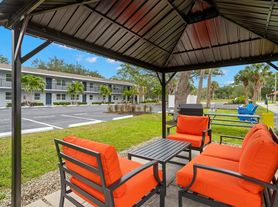
Experience elevated downtown living in this 2025 NEW CONSTRUCTION home just steps from Main Street. Built on 16-gauge steel framing, this 3,154 sq ft residence sits 23 FEET ABOVE SEA LEVEL and more than 10 feet above the floodplain in coveted ZONE X, a rare combination of elevation and location in downtown Sarasota. The open-concept layout features 10-foot ceilings and a chef's kitchen with polished marble countertops, 10-foot island, 48" Thor gas range, Miele dishwasher, dual Electrolux refrigerator and freezer, walk-in pantry, reverse osmosis, and whole-home water filtration. The first-floor primary suite opens to a private patio overlooking the HEATED SALTWATER POOL and includes a spa-style bath with freestanding tub, walk-in shower, dual sinks, and dual closets. Upstairs, three en-suite bedrooms provide flexibility for guests or family, including one with a private balcony. The fully fenced backyard is designed for privacy and entertaining. Additional features include hurricane-rated impact windows, standing seam metal roof, and hard-wired Arlo video entry. Located in Gillespie Park with walkable access to DOWNTOWN SARASOTA, The Bay, Marina Jack, Payne Park, and the beaches of Lido and Siesta Key. Rented unfurnished or partial.
No smoking in home, pets approved by owner. Owner is responsible for landscaping and pool. Renter is responsible for water/sewage, electricity, cable, gas.
House for rent
Accepts Zillow applications
$9,995/moFees may apply
417 N Osprey Ave, Sarasota, FL 34236
4beds
3,154sqft
Price may not include required fees and charges. Price shown reflects the lease term provided. Learn more|
Single family residence
Available Sat Aug 15 2026
Small dogs OK
Air conditioner, central air
In unit laundry
Off street parking
Central
What's special
Whole-home water filtrationPolished marble countertopsOpen-concept layoutReverse osmosisStanding seam metal roofHurricane-rated impact windowsWalk-in shower
- 4 days |
- -- |
- -- |
Zillow last checked:
Listing updated:
Travel times
Facts & features
Interior
Bedrooms & bathrooms
- Bedrooms: 4
- Bathrooms: 5
- Full bathrooms: 4
- 1/2 bathrooms: 1
Heating
- Central
Cooling
- Air Conditioner, Central Air
Appliances
- Included: Dishwasher, Freezer, Microwave Oven, Oven, Refrigerator, dryer, washer
- Laundry: In Unit
Features
- Pantry
- Flooring: Hardwood, Tile
Interior area
- Total interior livable area: 3,154 sqft
Property
Parking
- Parking features: Off Street
- Details: Contact manager
Features
- Patio & porch: Patio
- Has private pool: Yes
- Pool features: Pool
- Fencing: Fenced Yard
Details
- Parcel number: 2026100101
Construction
Type & style
- Home type: SingleFamily
- Property subtype: Single Family Residence
Community & HOA
HOA
- Amenities included: Parking, Pool
Location
- Region: Sarasota
Financial & listing details
- Lease term: 1 Year
Price history
| Date | Event | Price |
|---|---|---|
| 8/5/2026 | Listed for rent | $9,995$3/sqft |
Source: Zillow Rentals Report a problem | ||
| 8/5/2026 | Listing removed | $1,795,000$569/sqft |
Source:  Stellar MLS #A4667626 Report a problem Stellar MLS #A4667626 Report a problem | ||
| 6/10/2026 | Price change | $1,795,000-3%$569/sqft |
Source: Stellar MLS #A4667626 Report a problem | ||
| 3/18/2026 | Price change | $1,850,000-7.3%$587/sqft |
Source: Stellar MLS #A4667626 Report a problem | ||
| 2/11/2026 | Price change | $1,995,000-4.8%$633/sqft |
Source: Stellar MLS #A4667626 Report a problem | ||
| 1/19/2026 | Price change | $2,095,000-4.6%$664/sqft |
Source: Stellar MLS #A4667626 Report a problem | ||
| 10/15/2025 | Listed for sale | $2,195,000+509.7%$696/sqft |
Source: Stellar MLS #A4667626 Report a problem | ||
| 5/8/2024 | Sold | $360,000$114/sqft |
Source: Public Record Report a problem | ||
Neighborhood: Original Gillespie Park
Nearby schools
GreatSchools rating
- 7/10Alta Vista Elementary SchoolGrades: PK-5Distance: 1.4 mi
- 5/10Booker Middle SchoolGrades: 6-8Distance: 2 mi
- 3/10Booker High SchoolGrades: 9-12Distance: 1.7 mi