Homeowners: Ask how you may be able to purchase this home with $0 down! Investors: Great rental opportunity with potential rent of approximately $1,400/month. Welcome to this classic Baltimore rowhome offering a spacious layout and plenty of opportunity to make it your own. Step inside to a bright, open main level featuring easy-care flooring and plenty of room to create separate living and dining spaces. The open flow continues into the generously sized kitchen, complete with abundant wood cabinetry, ample counter space, tile backsplash, gas cooking, and room for additional storage. Convenient main-level laundry adds to the functionality of the home. Upstairs, you’ll find multiple spacious bedrooms offering flexible options for sleeping, office, or additional living space. The full bathroom features a tub/shower combination with updated marble-look tile surround. Neutral finishes and plenty of natural light throughout provide a great starting point for adding your own personal style. Out back, a fenced concrete patio provides private outdoor space with plenty of room for seating, grilling, or entertaining. With generous interior space, a functional floor plan, and the charm of a traditional Baltimore rowhome, this property is ready for its next owner to call it home.
For sale
$100,000
417 N Streeper St, Baltimore, MD 21224
3beds
1,008sqft
Townhouse
Built in 1900
813 Square Feet Lot
$-- Zestimate®
$99/sqft
$-- HOA
What's special
Bright open main levelPrivate outdoor spaceEasy-care flooringNeutral finishesGenerous interior spaceRoom for additional storageConvenient main-level laundry
- 41 days
- 244
- 30
Zillow last checked:
Listing updated:
Listed by:
Michael Schiff 410-415-1404,
EXP Realty, LLC 8888607369,
Listing Team: The Schiff Home Team, Co-Listing Agent: Christopher Adam Mabe 410-303-6297,
EXP Realty, LLC
Source: Bright MLS,MLS#: MDBA2226152
Facts & features
Interior
Bedrooms & bathrooms
- Bedrooms: 3
- Bathrooms: 1
- Full bathrooms: 1
Basement
- Area: 504
Heating
- Forced Air, Natural Gas
Cooling
- Window Unit(s)
Appliances
- Included: Oven/Range - Gas, Refrigerator, Water Heater, Washer, Gas Water Heater
- Laundry: Main Level, Washer In Unit
Features
- Dining Area, Bathroom - Tub Shower, Combination Dining/Living, Combination Kitchen/Dining, Open Floorplan, Ceiling Fan(s)
- Flooring: Luxury Vinyl, Carpet
- Basement: Full,Interior Entry,Unfinished,Windows
- Has fireplace: No
Interior area
- Total structure area: 1,512
- Total interior livable area: 1,008 sqft
- Finished area above ground: 1,008
- Finished area below ground: 0
Property
Parking
- Parking features: On Street
- Has uncovered spaces: Yes
Accessibility
- Accessibility features: None
Features
- Levels: Two
- Stories: 2
- Patio & porch: Patio
- Exterior features: Balcony
- Pool features: None
- Fencing: Chain Link,Full
Lot
- Size: 813 Square Feet
Details
- Additional structures: Above Grade, Below Grade
- Parcel number: 0306011676 088
- Zoning: R-8
- Special conditions: Standard
Construction
Type & style
- Home type: Townhouse
- Architectural style: Federal
- Property subtype: Townhouse
Materials
- Brick
- Foundation: Stone, Block
Condition
- New construction: No
- Year built: 1900
Utilities & green energy
- Sewer: Public Sewer
- Water: Public
Community & HOA
Community
- Subdivision: None Available
HOA
- Has HOA: No
Location
- Region: Baltimore
- Municipality: Baltimore City
Financial & listing details
- Price per square foot: $99/sqft
- Tax assessed value: $79,000
- Annual tax amount: $2,162
- Date on market: 9/11/2026
- Listing agreement: Exclusive Right To Sell
- Ownership: Ground Rent
Estimated market value
Not available
Estimated sales range
Not available
$1,617/mo
Price history
| Date | Event | Price |
|---|---|---|
| 9/11/2026 | Listed for sale | $100,000+33.3%$99/sqft |
Source:  Bright MLS #MDBA2226152 Report a problem | ||
| 6/7/2023 | Sold | $75,000-5.1%$74/sqft |
Source: Bright MLS #MDBA2086436 Report a problem | ||
| 5/26/2023 | Pending sale | $79,000$78/sqft |
Source: Bright MLS #MDBA2086436 Report a problem | ||
| 5/19/2023 | Listed for sale | $79,000-19.7%$78/sqft |
Source: Bright MLS #MDBA2086436 Report a problem | ||
| 10/8/2016 | Listing removed | $800-10.6%$1/sqft |
Source: Zillow Rental Network Report a problem | ||
| 10/20/2014 | Listing removed | $895$1/sqft |
Source: C. Brown Property Management & Investments, LLC Report a problem | ||
| 5/27/2014 | Listed for rent | $895$1/sqft |
Source: Go Section8 Report a problem | ||
| 1/16/2007 | Sold | $98,400+134.3%$98/sqft |
Source: Public Record Report a problem | ||
| 5/21/2003 | Sold | $42,000+445.5%$42/sqft |
Source: Public Record Report a problem | ||
| 3/21/2001 | Sold | $7,700-86.1%$8/sqft |
Source: Public Record Report a problem | ||
| 3/15/2000 | Sold | $55,500+15.6%$55/sqft |
Source: Public Record Report a problem | ||
| 5/20/1998 | Sold | $48,000+14.3%$48/sqft |
Source: Public Record Report a problem | ||
| 10/1/1997 | Sold | $42,000+5%$42/sqft |
Source: Public Record Report a problem | ||
| 3/24/1995 | Sold | $40,000$40/sqft |
Source: Public Record Report a problem | ||
Public tax history
| Year | Property taxes | Tax assessment |
|---|---|---|
| 2025 | $2,162 +5.3% | $91,600 +5.3% |
| 2024 | $2,052 +5.6% | $86,967 +5.6% |
| 2023 | $1,943 +6% | $82,333 +6% |
| 2022 | $1,834 | $77,700 |
| 2021 | $1,834 | $77,700 |
| 2020 | $1,834 -7.2% | $77,700 -7.2% |
| 2019 | $1,975 | $83,700 |
| 2018 | $1,975 | $83,700 |
| 2017 | $1,975 -7.5% | $83,700 -12.8% |
| 2016 | $2,137 | $96,000 +14.3% |
| 2015 | $2,137 | $84,000 +16.7% |
| 2014 | $2,137 | $72,000 +20% |
| 2013 | -- | $60,000 |
| 2012 | -- | $60,000 -33.5% |
| 2011 | -- | $90,200 -7.8% |
| 2010 | -- | $97,860 +33% |
| 2009 | -- | $73,572 +49.3% |
| 2008 | -- | $49,286 +97.1% |
| 2007 | -- | $25,000 +1.4% |
| 2006 | -- | $24,666 +1.4% |
| 2005 | -- | $24,333 +1.4% |
| 2004 | -- | $24,000 |
| 2003 | -- | $24,000 |
| 2002 | -- | $24,000 -14.3% |
| 2001 | -- | $28,000 |
Find assessor info on the county website
Monthly payment
Est. payment
Payment breakdown
Explore the cost of this home by adjusting the details. Changes won't be saved.Climate risks
Neighborhood: McElderry Park
Nearby schools
Schools provided by the listing agent
- District: Baltimore City Public Schools
Source: Bright MLS. This data may not be complete. We recommend contacting the local school district to confirm school assignments for this home.


Similar homes
- $109,0002 bd1 ba1k sqft3526 Noble St, Baltimore, MD 21224For Sale

 MLS ID #MDBA2231708, Brendan Butler, Cummings & Co. Realtors. Bright MLS
- $109,5002 bd1 ba1k sqft3430 Leverton Ave, Baltimore, MD 21224For Sale
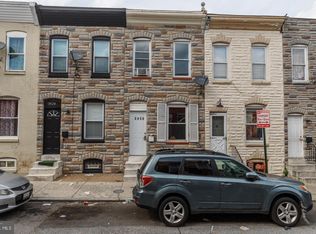 MLS ID #MDBA2229838, Matthew Losover, EXP Realty, LLC. Bright MLS
- $97,9002 bd2 ba960 sqft504 N Streeper St, Baltimore, MD 21205For Sale
 MLS ID #MDBA2218286, Ade Adebayo, Keller Williams Realty Centre. Bright MLS
- $99,0002 bd1 ba900 sqft1710 Presbury St, Baltimore, MD 21217For Sale
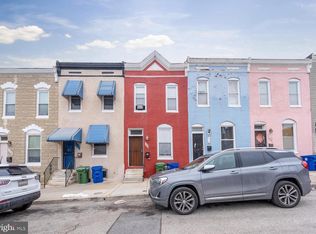 MLS ID #MDBA2235682, Ron Howard, Everything Real Estate, LLC. Bright MLS
- $124,9003 bd2 ba960 sqft318 N Robinson St, Baltimore, MD 21224For SaleMLS ID #MDBA2224280, Ms. Molly Krief, Corner House Realty. Bright MLS
- $99,0002 bd2 ba1k sqft1318 N Spring St, Baltimore, MD 21213For SaleMLS ID #MDBA2233238, Tanzila Malik, Ghimire Homes. Bright MLS
- $95,0003 bd2 ba1.4k sqft1229 W Saratoga St, Baltimore, MD 21223For SaleMLS ID #MDBA2233246, STEPHEN PIPICH, LPT Realty, LLC. Bright MLS
- $95,0003 bd1 ba1.1k sqft3162 Ravenwood Ave, Baltimore, MD 21213For SaleMLS ID #MDBA2230542, Reg Gurgen, Berkshire Hathaway HomeServices Homesale Realty. Bright MLS
- $129,3083 bd1 ba1.1k sqft235 N Luzerne Ave, Baltimore, MD 21224For SaleMLS ID #MDBA2222348, Yaakov Kanevsky, Midfield Realty. Bright MLS
- $100,0003 bd2 ba506 sqft865 Reinhart St, Baltimore, MD 21230For SaleMLS ID #MDBA2227140, STEPHEN PIPICH, LPT Realty, LLC. Bright MLS
- $149,9003 bd1 ba1.2k sqft916 N Montford Ave, Baltimore, MD 21205For SaleMLS ID #MDBA2234744, Liz Keyser, LPT Realty, LLC. Bright MLS
- $99,9002 bd2 ba972 sqft48 N Ellamont St, Baltimore, MD 21229For SaleMLS ID #MDBA2234146, Angelo Cooper, Keller Williams Legacy. Bright MLS
- $114,9002 bd1 ba980 sqft523 N Patterson Park Ave, Baltimore, MD 21205For SaleMLS ID #MDBA2220558, Ann Harycki, Taylor Properties. Bright MLS
- $149,9003 bd2 ba1.1k sqft2850 Mayfield Ave, Baltimore, MD 21213For SaleMLS ID #MDBA2235606, Peter Klebenow, RE/MAX Advantage Realty. Bright MLS
- $100,0003 bd2 ba1.1k sqft304 S Franklintown Rd, Baltimore, MD 21223For SaleMLS ID #MDBA2209466, Michael Elwell, Cummings & Co. Realtors. Bright MLS
- $125,0002 bd2 ba950 sqft816 N Port St, Baltimore, MD 21205For SaleMLS ID #MDBA2232748, NaTasha Morgan-Lipscomb, Redfin Corp. Bright MLS
- $150,0004 bd2 ba1.2k sqft2815 E Madison St, Baltimore, MD 21205For SaleMLS ID #MDBA2230508, Deonte Austin, The Washington Team Realty. Bright MLS
- $110,0003 bd1 ba600 sqft512 Callender St, Baltimore, MD 21230For SaleMLS ID #MDBA2227130, STEPHEN PIPICH, LPT Realty, LLC. Bright MLS
- $115,0003 bd2 ba1.1k sqft2022 Cliftwood Ave, Baltimore, MD 21213For SaleMLS ID #MDBA2212450, NAKIA WILLIAMS, Samson Properties. Bright MLS
- $129,9002 bd1 ba792 sqft204 N Port St, Baltimore, MD 21224For SaleMLS ID #MDBA2211208, Chris Cooke, Berkshire Hathaway HomeServices Homesale Realty. Bright MLS
