Now Offered at $1,395,000 — Back on Market with a Significant Price Improvement
Introducing the iconic A.G. Wilson House, a masterfully restored historic residence in the heart of Historic Downtown McKinney. Just steps from boutique shopping, chef-driven restaurants, and the vibrant downtown square, this home offers a refined lifestyle rooted in character and charm.
Meticulously restored over 2.5 years, every detail was thoughtfully curated to honor the home’s architectural heritage while seamlessly integrating modern luxury. Original oak floors have been restored in the study, powder bath, and two guest bedrooms. Original doors and windows were restored or custom matched, preserving the integrity of the era.
Designer finishes include custom cabinetry, unlacquered brass plumbing fixtures and hardware, Emtek door hardware, handcrafted zellige tile, white oak ceilings in the dining, family, and kitchen spaces, and statement chandeliers and lighting throughout.
The chef’s kitchen is both functional and striking, featuring quartzite countertops, a Hallman 6-burner range with double ovens, KitchenAid icemaker and dishwasher, beverage refrigerator, microwave, farmhouse sink, and a custom checkerboard sink imported from the Netherlands.
Behind the walls, the home has been comprehensively updated with new plumbing and electrical, spray foam insulation, three HVAC systems, tankless water heater, smart thermostats, irrigation system, Ubiquiti security camera system, and enterprise-grade WiFi 6 network.
This is a rare opportunity to own a true piece of McKinney history — beautifully reimagined for elevated modern living.
For a behind-the-scenes look at the full transformation, visit Instagram: 'at'wilsonwaddillhome to view before photos and restoration highlights.
Detailed upgrade list available in Transaction Desk. Plans available for potential garage addition.
Sold
Price Unknown
417 N Waddill St, McKinney, TX 75069
4beds
4,227sqft
Single Family Residence
Built in 1916
0.49 Acres Lot
$1,336,600 Zestimate®
$--/sqft
$3,705 Estimated rent
Home value
$1,336,600
$1.27M - $1.42M
$3,705/mo
Zestimate® history
Owner options
List your home for rent
$3,705/mo
Rent Zestimate®
Find your next renter with Zillow Rental Manager. Plus, with online applications, you can quickly screen prospective tenants – for free.
$3,705/mo
Rent Zestimate®
Refinance and save
Refinancing to a lower rate could help reduce your monthly payments and save thousands over the life of the loan.
Explore your selling options
Work with a Zillow partner agent
Leverage their expertise and Zillow's premium Showcase listings to get your home seen by more buyers.
Get startedList with your own agent
Get your home in front of millions of buyers by listing it on Zillow.
Learn how to do itSell it yourself
Take full control of how buyers see your home on Zillow by listing For Sale by Owner (FSBO).
List your homeWhat's special
Kitchenaid icemaker and dishwasherQuartzite countertopsFarmhouse sinkHandcrafted zellige tileBeverage refrigeratorEmtek door hardwareCustom cabinetry
Zillow last checked:
Listing updated:
Listed by:
Sharon Weltner 0500370 214-762-8468,
Berkshire HathawayHS PenFed TX 972-312-8900
Bought with:
Lori Cota
Davidson Lane Real Estate Grp
Source: NTREIS,MLS#: 21185094
Facts & features
Interior
Bedrooms & bathrooms
- Bedrooms: 4
- Bathrooms: 4
- Full bathrooms: 3
- 1/2 bathrooms: 1
Primary bedroom
- Features: Built-in Features, Closet Cabinetry, Ceiling Fan(s), Dual Sinks, Double Vanity, En Suite Bathroom, Garden Tub/Roman Tub, Sitting Area in Primary, Separate Shower, Walk-In Closet(s)
- Level: Second
- Dimensions: 23 x 19
Primary bedroom
- Features: Closet Cabinetry
- Level: Second
- Dimensions: 16 x 23
Bedroom
- Features: Ceiling Fan(s), En Suite Bathroom, Walk-In Closet(s)
- Level: Second
- Dimensions: 14 x 24
Bedroom
- Features: Ceiling Fan(s), Split Bedrooms
- Level: First
- Dimensions: 15 x 11
Bedroom
- Features: Ceiling Fan(s), Split Bedrooms
- Level: First
- Dimensions: 12 x 13
Primary bathroom
- Features: Dual Sinks, Garden Tub/Roman Tub, Multiple Shower Heads, Stone Counters, Separate Shower
- Level: Second
- Dimensions: 12 x 20
Dining room
- Features: Fireplace
- Level: First
- Dimensions: 15 x 12
Kitchen
- Features: Breakfast Bar, Built-in Features, Dual Sinks, Eat-in Kitchen, Kitchen Island, Pantry, Pot Filler, Stone Counters, Sink, Walk-In Pantry
- Level: First
- Dimensions: 18 x 8
Living room
- Features: Fireplace
- Level: First
- Dimensions: 24 x 13
Office
- Features: Built-in Features, Other
- Level: First
- Dimensions: 13 x 17
Storage room
- Level: Basement
- Dimensions: 14 x 10
Sunroom
- Level: First
- Dimensions: 9 x 18
Utility room
- Features: Utility Room, Utility Sink
- Level: Second
- Dimensions: 7 x 5
Heating
- Central, ENERGY STAR/ACCA RSI Qualified Installation, ENERGY STAR Qualified Equipment, Natural Gas, Zoned
Cooling
- Ceiling Fan(s), Electric, ENERGY STAR Qualified Equipment, Humidity Control, Zoned
Appliances
- Included: Some Gas Appliances, Built-In Gas Range, Double Oven, Dishwasher, Disposal, Gas Range, Ice Maker, Microwave, Plumbed For Gas, Tankless Water Heater, Vented Exhaust Fan, Wine Cooler
Features
- Wet Bar, Built-in Features, Chandelier, Decorative/Designer Lighting Fixtures, Double Vanity, Eat-in Kitchen, Granite Counters, High Speed Internet, Kitchen Island, Open Floorplan, Pantry, Smart Home, Wired for Data, Natural Woodwork, Walk-In Closet(s), Wired for Sound
- Flooring: Ceramic Tile, Wood
- Has basement: Yes
- Number of fireplaces: 1
- Fireplace features: Dining Room, Double Sided, Family Room, Gas Log, Gas Starter, Living Room, Masonry, See Through
Interior area
- Total interior livable area: 4,227 sqft
Property
Parking
- Total spaces: 1
- Parking features: Attached Carport, Additional Parking, Kitchen Level, No Garage, On Site, Outside, Paver Block
- Carport spaces: 1
Features
- Levels: Three Or More
- Stories: 3
- Patio & porch: Covered
- Exterior features: Rain Gutters
- Pool features: None
- Fencing: Wood
Lot
- Size: 0.49 Acres
- Features: Back Yard, Corner Lot, Interior Lot, Lawn, Landscaped, Many Trees, Sprinkler System
Details
- Parcel number: R0835011002A1
Construction
Type & style
- Home type: SingleFamily
- Architectural style: Other,Detached,Historic/Antique
- Property subtype: Single Family Residence
Materials
- Other, Stucco
- Foundation: Pillar/Post/Pier
- Roof: Composition,Tile
Condition
- Year built: 1916
Utilities & green energy
- Sewer: Public Sewer
- Water: Public
- Utilities for property: Electricity Available, Natural Gas Available, Sewer Available, Separate Meters, Water Available
Green energy
- Energy efficient items: Construction, HVAC, Insulation, Rain/Freeze Sensors, Thermostat, Water Heater
- Water conservation: Low Volume/Drip Irrigation
Community & HOA
Community
- Security: Security System, Other
- Subdivision: Waddill Add
HOA
- Has HOA: No
Location
- Region: Mckinney
Financial & listing details
- Tax assessed value: $1,321,627
- Annual tax amount: $10,575
- Date on market: 2/19/2026
- Cumulative days on market: 6 days
- Listing terms: Cash,Conventional
- Exclusions: Sellers are asking for highest & best offer by 6pm on Sunday Wednesday Feb 25th.. reach out to the listing agent with questions
- Electric utility on property: Yes
Price history
| Date | Event | Price |
|---|---|---|
| 3/12/2026 | Sold | -- |
Source: NTREIS #21185094 Report a problem | ||
| 3/7/2026 | Pending sale | $1,395,000$330/sqft |
Source: NTREIS #21185094 Report a problem | ||
| 2/26/2026 | Contingent | $1,395,000$330/sqft |
Source: NTREIS #21185094 Report a problem | ||
| 2/19/2026 | Listed for sale | $1,395,000-21.4%$330/sqft |
Source: NTREIS #21185094 Report a problem | ||
| 12/22/2025 | Listing removed | $1,775,000$420/sqft |
Source: NTREIS #20906664 Report a problem | ||
| 10/27/2025 | Price change | $1,775,000-10.1%$420/sqft |
Source: NTREIS #20906664 Report a problem | ||
| 6/21/2025 | Price change | $1,975,000-9.2%$467/sqft |
Source: NTREIS #20906664 Report a problem | ||
| 5/5/2025 | Listed for sale | $2,175,000$515/sqft |
Source: NTREIS #20906664 Report a problem | ||
Public tax history
| Year | Property taxes | Tax assessment |
|---|---|---|
| 2025 | $23,091 +118.4% | $1,321,627 +121.4% |
| 2024 | $10,575 +70.6% | $597,021 +72% |
| 2023 | $6,198 +32.9% | $347,090 +49.1% |
| 2022 | $4,664 +53.3% | $232,726 +62.4% |
| 2021 | $3,043 +1.5% | $143,285 +6.9% |
| 2020 | $2,998 +9.9% | $134,028 +11% |
| 2019 | $2,729 +1.2% | $120,750 +6.4% |
| 2018 | $2,697 +46% | $113,435 +5.8% |
| 2017 | $1,847 | $107,185 +44.1% |
| 2016 | $1,847 +36.2% | $74,392 +18% |
| 2015 | $1,356 | $63,023 +19.5% |
| 2014 | $1,356 | $52,753 +13.4% |
| 2013 | -- | $46,503 -13.1% |
| 2012 | -- | $53,517 -0.4% |
| 2011 | -- | $53,750 -1.3% |
| 2010 | -- | $54,438 +0.5% |
| 2009 | -- | $54,193 -2.1% |
| 2008 | -- | $55,331 -45.4% |
| 2007 | -- | $101,387 -9.4% |
| 2006 | -- | $111,888 -1.3% |
| 2005 | -- | $113,351 -5.5% |
| 2004 | -- | $119,911 -3.4% |
| 2002 | -- | $124,117 -1.7% |
| 2001 | -- | $126,241 +0.2% |
| 2000 | -- | $126,018 |
Find assessor info on the county website
Neighborhood: Historic McKinney
Nearby homes
- $1,162,3003 bd3 ba3.6k sqft411 N Waddill St, McKinney, TX 75069Off Market

- $1,540,6004 bd5 ba2.4k sqft419 N Waddill St, McKinney, TX 75069Off Market
- $839,600-- bd-- ba3k sqft1501 Hill St, McKinney, TX 75069Off Market
- $363,0003 bd2 ba1.8k sqft1500 Hill St, McKinney, TX 75069Off Market
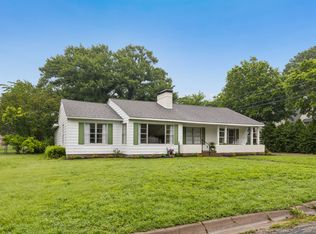
- $657,500-- bd-- ba2.5k sqft420 N Waddill St, McKinney, TX 75069Off Market
- $583,2002 bd2 ba1.6k sqft418 N Waddill St, McKinney, TX 75069Off Market
- $651,6003 bd2 ba240 sqft416 N Waddill St, McKinney, TX 75069Off Market
- $--2 bd1 ba940 sqft412 N Waddill St, McKinney, TX 75069Sold
Nearby schools
GreatSchools rating
- 6/10Burks Elementary SchoolGrades: K-5Distance: 0.2 mi
- 9/10Faubion Middle SchoolGrades: 6-8Distance: 0.5 mi
- 7/10Mckinney Boyd High SchoolGrades: 9-12Distance: 3 mi
Schools provided by the listing agent
- Elementary: Burks
- Middle: Faubion
- High: Mckinney Boyd
- District: McKinney ISD
Source: NTREIS. This data may not be complete. We recommend contacting the local school district to confirm school assignments for this home.
Get a cash offer in 3 minutes
Find out how much your home could sell for in as little as 3 minutes with a no-obligation cash offer.
Estimated market value
$1,336,600
Get a cash offer in 3 minutes
Find out how much your home could sell for in as little as 3 minutes with a no-obligation cash offer.
Estimated market value
$1,336,600
- Texas
- Collin County
- McKinney
- 75069
- Historic McKinney
- 417 N Waddill St
Nearby cities
Nearby neighborhoods
Nearby zip codes
Other McKinney Topics
