Skip main navigation
Sold for $700,000
  • $700,000

    417 N Walnut St, Colorado Springs, CO 80905

    5beds
    3,203sqft
    Single Family Residence
    Built in 1900
    8,716.36 Square Feet Lot
    $716,300 Zestimate®
    $219/sqft
    $2,717 Estimated rent

    Home value

    $716,300

    $673,000 - $766,000

    $2,717/mo

    Zestimate® history
    Loading
    Loading...

    Owner options

    List your home for rent

    $2,717/mo

    Rent Zestimate®

    Find your next renter with Zillow Rental Manager. Plus, with online applications, you can quickly screen prospective tenants – for free.

    Learn more

    $2,717/mo

    Rent Zestimate®

    Refinance and save

    $3,222/mo

    Est. payment

    Refinancing to a lower rate could help reduce your monthly payments and save thousands over the life of the loan.

    See today's rates

    $3,222/mo

    Est. payment

    Explore your selling options

    Work with a Zillow partner agent

    Leverage their expertise and Zillow's premium Showcase listings to get your home seen by more buyers.

    Get started

    List with your own agent

    Get your home in front of millions of buyers by listing it on Zillow.

    Learn how to do it

    Sell it yourself

    Take full control of how buyers see your home on Zillow by listing For Sale by Owner (FSBO).

    List your home

    What's special

    Workshop areaOld-world charmDouble gate fenced accessBack and side yardsGlass pocket doorsJetted bathtubSpacious family room
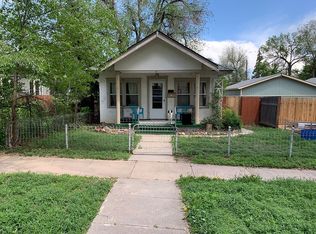
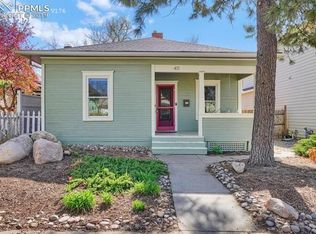
    Old-world charm meets modern amenities at this thoughtfully updated Westside gem! Enter through the dutch door and cozy up next to the living room wood-burning fireplace. The vintage character shines in the hardwood floors, bull’s-eye moldings, and glass pocket doors that provided separation between the living & dining areas. The main level kitchen is a chef's delight with stainless steel appliances including a 6 burner Thor gas range/oven, slab granite counters, a center island, and ample cabinet storage. The primary bedroom is tucked down a short hallway and features a walk-in closet, separate sitting/study area, and attached 5-piece bath with heated floors, granite-topped dual vanity, jetted bathtub and travertine tiled shower. There are 2 more bedrooms on the main level that share a ¾ hall bathroom and a large laundry/mudroom area. The basement is not what you would expect to find in a turn-of-the-century home since a new foundation with a basement was completed in 1998. This large and inviting basement living space has a full kitchen with a counter bar, a spacious family room with wood burning stove, 2 bedrooms, a full bathroom, and an additional laundry room with a sink and cabinet storage. The basement layout could work well for multigenerational living situations or there may be possible duplex conversion potential. The exterior and garage are just as impressive with a 30’x24’ alley-accessed garage with room for parking and a workshop area, dog run, raised garden beds, front and back driveways, and back and side yards with double gate fenced access for additional parking/RV parking. New Furnace and AC installed in 2022 and Hot Water Heater in 2020! Now is your time to own this incredible property that is said to have once been owned by the area's Marksheffel family. Hurry….your time is NOW!

    Zillow last checked:

    Listing updated:

    Listed by:

    Luke Hegstrom 719-659-1882,

    Berkshire Hathaway HomeServices Rocky Mountain,

    Joann Gadkowski ABR CLHMS CRS GRI RENE SFR 719-339-8909

    Bought with:

    Harrison Cobbs

    Stone Gable Realty

    Source: elevateMLS,MLS#: 1900425MLS Logo

    Facts & features

    Interior

    Bedrooms & bathrooms
    • Bedrooms: 5
    • Bathrooms: 3
    • Full bathrooms: 2
    • 3/4 bathrooms: 1
    Basement
    • Area: 1443
    Heating
    • Forced Air, Natural Gas
    Cooling
    • Central Air
    Appliances
    • Included: Dishwasher, Disposal, Dryer, Indoor Grill, Gas in Kitchen, Exhaust Fan, Microwave, Refrigerator, Washer
    • Laundry: In Basement, Electric Hook-up, Gas Hook-up, Main Level
    Features
    • 9Ft + Ceilings, See Prop Desc Remarks
    • Flooring: Carpet, Tile, Wood, Wood Laminate
    • Basement: Full,Finished
    • Number of fireplaces: 2
    • Fireplace features: Basement, Free Standing, Masonry, Two
    Interior area
    • Total structure area: 3,203
    • Total interior livable area: 3,203 sqft
    • Finished area above ground: 1,760
    • Finished area below ground: 1,443

    Property

    Parking
    • Total spaces: 2
    • Parking features: Detached, Garage Door Opener, Heated Garage, Oversized, Workshop in Garage, See Remarks, Concrete Driveway, Gravel Driveway, RV Access/Parking
    • Garage spaces: 2
    Features
    • Patio & porch: Wood Deck
    • Exterior features: Auto Sprinkler System
    • Fencing: Back Yard
    Lot
    • Size: 8,716 sqft
    • Features: Level, Near Hospital, Near Public Transit, Near Schools, Near Shopping Center, Landscaped
    Details
    • Additional structures: Kennel/Dog Run
    • Parcel number: 7412423014

    Construction

    Type & style
    • Home type: SingleFamily
    • Architectural style: Ranch
    • Property subtype: Single Family Residence
    Materials
    • Stucco, Wood Siding, Framed on Lot
    • Roof: Composite Shingle
    Condition
    • Existing Home
    • New construction: No
    • Year built: 1900

    Utilities & green energy

    • Electric: 220 Volts in Garage
    • Water: Municipal
    • Utilities for property: Natural Gas Connected
    Green energy
    • Indoor air quality: Radon System

    Community & neighborhood

    Location
    • Region: Colorado Springs

    Other

    Other facts
    • Listing terms: Cash,Conventional,VA Loan

    Price history

    DateEventPrice
    8/4/2023Sold$700,000+0.1%$219/sqft
    Source: elevateMLS #1900425 Report a problem
    7/14/2023Pending sale$699,000$218/sqft
    Source: BHHS broker feed #1900425 Report a problem
    7/13/2023Contingent$699,000$218/sqft
    Source: elevateMLS #1900425 Report a problem
    7/1/2023Listed for sale$699,000-0.1%$218/sqft
    Source: elevateMLS #1900425 Report a problem
    8/22/2022Listing removed--
    Source: elevateMLS #1784493 Report a problem
    8/15/2022Price change$700,000-6%$219/sqft
    Source: elevateMLS #1784493 Report a problem
    8/2/2022Listed for sale$745,000+65.6%$233/sqft
    Source: elevateMLS #1784493 Report a problem
    5/18/2020Sold$450,000$140/sqft
    Source: Public Record Report a problem
    3/31/2020Listed for sale$450,000$140/sqft
    Source: Re/Max Properties Inc #2919944 Report a problem

    Public tax history

    YearProperty taxesTax assessment
    2024$1,627 +14.6%$35,830
    2023$1,420 -7.8%$35,830 +41.2%
    2022$1,540 $25,370 -2.8%
    2021-- $26,100 +26.1%
    2020$1,404 +0.5%$20,690
    2019$1,397 +25.1%$20,690 +28.7%
    2018$1,117 -5.3%$16,070
    2017$1,179 +5.6%$16,070 +4.5%
    2016$1,117 +25.2%$15,380
    2015$892 +5.9%$15,380 +9.9%
    2014$842 $13,990
    2013-- --
    2012-- $13,990
    2011$927 $13,990 -10.9%
    2010-- $15,710
    2009-- $15,710 +5%
    2008-- $14,960
    2006-- $14,960 +36.1%
    2004-- $10,990
    2003$692 +3.7%$10,990 -9.6%
    2002$667 +1.9%$12,160 +7.8%
    2001$655 $11,280

    Find assessor info on the county website

    Neighborhood: Old Colorado City

    Nearby schools

    GreatSchools rating
    Schools provided by the listing agent
    • District: Colorado Springs 11

    Source: elevateMLS. This data may not be complete. We recommend contacting the local school district to confirm school assignments for this home.

    Get a cash offer in 3 minutes
    Find out how much your home could sell for in as little as 3 minutes with a no-obligation cash offer.
    Estimated market value
    $716,300
    Get a cash offer in 3 minutes
    Find out how much your home could sell for in as little as 3 minutes with a no-obligation cash offer.
    Estimated market value
    $716,300