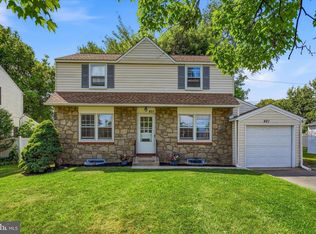
Welcome home to this charming 3-bedroom Colonial located in the highly desirable Hatboro-Horsham School District. Step inside the front door and be welcomed by an open-concept living space that seamlessly flows into the kitchen and dining area. This warm and inviting layout is perfect for both everyday living and entertaining, offering a comfortable space for gathering with family and friends. A conveniently located main-level half bath adds extra functionality. Upstairs you’ll find three comfortable bedrooms featuring beautiful hardwood floors along with a full hall bathroom. The backyard is designed for relaxation and enjoyment featuring a covered deck added in 2021 complete with heaters for extended seasonal use plus a lovely garden area just off the deck. Additional updates and improvements include: New hot water heater (April 2026) Whole-house water filtration system (April 2026) New Andersen Corporation windows (2017) Heater and central A/C (2011) Basement waterproofing and sump pump installation (2011) New Chimney Liner (2022) 200 Amp Electric Service Ideally situated within walking distance to the train station and schools. This home also offers quick access to the Pennsylvania Turnpike. Enjoy being just minutes from shopping, restaurants, movie theaters, and local entertainment. Property is being sold AS-IS. Looking for quick closing.
Pending
Price cut: $15.1K (7/21)
$399,900
417 N Warminster Rd, Hatboro, PA 19040
3beds
1,252sqft
Single Family Residence
Built in 1952
6,058 Square Feet Lot
$390,400 Zestimate®
$319/sqft
$-- HOA
What's special
Main-level half bathOpen-concept living spaceWarm and inviting layoutBeautiful hardwood floorsFull hall bathroomThree comfortable bedrooms
- 117 days
- 281
- 6
Zillow last checked:
Listing updated:
Listed by:
Michael Schneider 267-939-4906,
Opus Elite Real Estate (215) 395-6277
Source: Bright MLS,MLS#: PAMC2181000
Facts & features
Interior
Bedrooms & bathrooms
- Bedrooms: 3
- Bathrooms: 2
- Full bathrooms: 1
- 1/2 bathrooms: 1
- Main level bathrooms: 2
- Main level bedrooms: 3
Basement
- Area: 0
Heating
- Central, Natural Gas
Cooling
- Central Air, Electric
Appliances
- Included: Gas Water Heater
Features
- Dry Wall
- Flooring: Hardwood
- Basement: Drainage System,Sump Pump
- Has fireplace: No
Interior area
- Total structure area: 1,252
- Total interior livable area: 1,252 sqft
- Finished area above ground: 1,252
- Finished area below ground: 0
Property
Parking
- Total spaces: 4
- Parking features: Driveway
- Uncovered spaces: 4
Accessibility
- Accessibility features: 2+ Access Exits
Features
- Levels: Three
- Stories: 3
- Patio & porch: Deck
- Pool features: None
Lot
- Size: 6,058 Square Feet
- Dimensions: 59.00 x 0.00
Details
- Additional structures: Above Grade, Below Grade
- Parcel number: 080005824009
- Zoning: R2
- Special conditions: Standard
Construction
Type & style
- Home type: SingleFamily
- Architectural style: Colonial
- Property subtype: Single Family Residence
Materials
- Vinyl Siding
- Foundation: Concrete Perimeter
- Roof: Shingle
Condition
- New construction: No
- Year built: 1952
Utilities & green energy
- Sewer: Public Sewer
- Water: Public
Community & HOA
Community
- Subdivision: None Available
HOA
- Has HOA: No
Location
- Region: Hatboro
- Municipality: HATBORO BORO
Financial & listing details
- Price per square foot: $319/sqft
- Tax assessed value: $115,590
- Annual tax amount: $6,112
- Date on market: 5/27/2026
- Listing agreement: Exclusive Right To Sell
- Exclusions: Refrigerator, Washer, And Dryer- Negotiable
- Ownership: Fee Simple
Estimated market value
$390,400
$371,000 - $410,000
$2,861/mo
Price history
| Date | Event | Price |
|---|---|---|
| 8/31/2026 | Pending sale | $399,900$319/sqft |
Source:  Bright MLS #PAMC2181000 Report a problem Bright MLS #PAMC2181000 Report a problem | ||
| 8/23/2026 | Contingent | $399,900$319/sqft |
Source: Bright MLS #PAMC2181000 Report a problem | ||
| 7/21/2026 | Price change | $399,900-3.6%$319/sqft |
Source: Bright MLS #PAMC2181000 Report a problem | ||
| 6/23/2026 | Price change | $415,000-1.2%$331/sqft |
Source: Bright MLS #PAMC2181000 Report a problem | ||
| 6/5/2026 | Price change | $419,900-2.3%$335/sqft |
Source: Bright MLS #PAMC2181000 Report a problem | ||
| 5/28/2026 | Listed for sale | $429,900+152.9%$343/sqft |
Source: Bright MLS #PAMC2181000 Report a problem | ||
| 12/2/2009 | Sold | $170,000-19%$136/sqft |
Source: Public Record Report a problem | ||
| 3/4/2005 | Sold | $209,900$168/sqft |
Source: Public Record Report a problem | ||
Public tax history
| Year | Property taxes | Tax assessment |
|---|---|---|
| 2025 | $5,819 +5.1% | $115,590 |
| 2024 | $5,537 | $115,590 |
| 2023 | $5,537 +6.7% | $115,590 |
| 2022 | $5,191 +2.4% | $115,590 |
| 2021 | $5,067 +1.7% | $115,590 |
| 2020 | $4,983 +2.9% | $115,590 |
| 2019 | $4,842 +5.1% | $115,590 |
| 2018 | $4,609 +2.7% | $115,590 |
| 2017 | $4,488 +1.7% | $115,590 |
| 2016 | $4,414 +2.1% | $115,590 |
| 2015 | $4,322 +1.5% | $115,590 |
| 2014 | $4,259 +1.1% | $115,590 |
| 2013 | $4,212 +2.6% | $115,590 |
| 2012 | $4,104 +6.5% | $115,590 +4.1% |
| 2011 | $3,853 +1.7% | $111,030 |
| 2010 | $3,790 +1.6% | $111,030 |
| 2009 | $3,729 +2.2% | $111,030 |
| 2008 | $3,647 +1.6% | -- |
| 2007 | $3,588 +2.3% | -- |
| 2006 | $3,507 +2.4% | -- |
| 2005 | $3,424 +1.1% | -- |
| 2004 | $3,386 +8% | -- |
| 2003 | $3,134 +5.4% | -- |
| 2002 | $2,974 +5.2% | -- |
| 2000 | $2,826 +6.8% | -- |
| 1999 | $2,645 | -- |
Find assessor info on the county website
Monthly payment
Est. payment
Payment breakdown
Explore the cost of this home by adjusting the details. Changes won't be saved.Climate risks
Neighborhood: 19040
Nearby schools
Schools provided by the listing agent
- Elementary: Crooked Billet
- Middle: Keith Valley
- High: Hatboro-horsham
- District: Hatboro-horsham
Source: Bright MLS. This data may not be complete. We recommend contacting the local school district to confirm school assignments for this home.
Similar homes
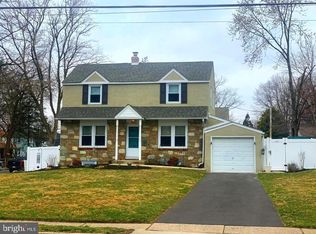
- $399,9003 bd2 ba1.6k sqft950 Madison Ave, Southampton, PA 18966For Sale
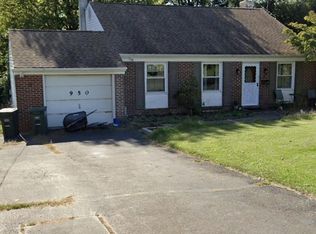
 MLS ID #PABU2129776, Sean Ryan, Better Homes Regional Realty. Bright MLS
 - $439,9973 bd2 ba1.3k sqft2866 Joyce Rd, Abington, PA 19001For Sale
 MLS ID #PAMC2190506, Bill Lowe, Innovate Real Estate. Bright MLS
 - $400,0003 bd1 ba1.1k sqft45 E 5th St, Florence, NJ 08518For Sale
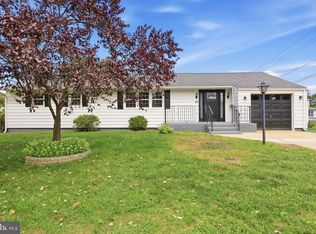 MLS ID #NJBL2121154, Nadia Shevchuk, Century 21 Action Plus Realty - Bordentown. Bright MLS
 - $384,9003 bd2 ba1.5k sqft804 Marchman Rd, Philadelphia, PA 19115For Sale
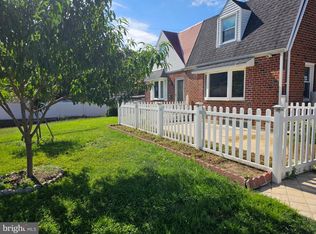 MLS ID #PAPH2667534, Jindan Wang, Homelink Realty. Bright MLS
 - $399,9003 bd3 ba1.2k sqft9730 Chapelcroft St, Philadelphia, PA 19115For SaleMLS ID #PAPH2663906, Dolores A Sell, Re/Max One Realty. Bright MLS
- $400,0004 bd2 ba1.4k sqft2414 New Albany Rd, Cinnaminson, NJ 08077For SaleMLS ID #NJBL2118542, Jo Mortimer, Long & Foster Real Estate, Inc.. Bright MLS
- $425,0002 bd3 ba1.2k sqft9712 Walley Ave, Philadelphia, PA 19115For SaleMLS ID #PAPH2659304, Balsam Habboush, Springer Realty Group. Bright MLS
- $389,0003 bd2 ba1.4k sqft2651 Finley Ave, Bensalem, PA 19020For SaleMLS ID #PABU2128314, Kurtis Daley, Better Homes and Gardens Real Estate - Maturo PA. Bright MLS
- $425,0004 bd2 ba1.7k sqft223 Indian Crk, Levittown, PA 19057For SaleMLS ID #PABU2131142, Robert Hawley, Long & Foster Real Estate, Inc.. Bright MLS
- $435,0003 bd2 ba1.5k sqft218 Hendrickson Ave, Edgewater Park, NJ 08010For SaleMLS ID #NJBL2113696, Michelle Trani, Real Broker, LLC. Bright MLS
- $345,0003 bd3 ba1.4k sqft1235 Stanwood St, Philadelphia, PA 19111For SaleMLS ID #PAPH2658852, Joseph Rey, RE/MAX One Realty. Bright MLS
- $359,9003 bd3 ba1.5k sqft807 Brighton St, Philadelphia, PA 19111For SaleMLS ID #PAPH2653462, Irina Bernatskaya, Long & Foster Real Estate, Inc.. Bright MLS
- $439,0003 bd3 ba1.5k sqft229 Shelmire St, Jenkintown, PA 19046For SaleMLS ID #PAMC2188938, Selina Watson, Homestarr Realty. Bright MLS
- $393,9003 bd2 ba1.3k sqft3612 Sussex Ln, Philadelphia, PA 19114For SaleMLS ID #PAPH2614244, Mr. Mario Gonzalez, Martinez Real Estate. Bright MLS
- $379,0003 bd3 ba1.5k sqft7408 Brous Ave, Philadelphia, PA 19152For SaleMLS ID #PAPH2606786, Kelly Huang, HK99 Realty LLC. Bright MLS
- $359,9994 bd2 ba1.4k sqft1504 Willow Ave, Elkins Park, PA 19027For SaleMLS ID #PAMC2188870, Mr. Robert Quattlebaum, Coldwell Banker Hearthside Realtors. Bright MLS
- $349,9993 bd2 ba1.1k sqft8942 Blue Grass Rd, Philadelphia, PA 19152For SaleMLS ID #PAPH2659844, Irina Wynn, Wynn Real Estate LLC. Bright MLS
- $350,0003 bd3 ba1.3k sqft1733 Megargee St, Philadelphia, PA 19152For SaleMLS ID #PAPH2640554, XIAOJING PAN, Home Vista Realty. Bright MLS
- $424,0005 bd2 ba1.2k sqft217 Elm Ave, Riverton, NJ 08077For SaleMLS ID #NJBL2118844, Jim Shea, EXP Realty, LLC. Bright MLS
- $375,0003 bd3 ba1.6k sqft3245 Morrell Ave, Philadelphia, PA 19114For SaleMLS ID #PAPH2670036, Timothy Boyle, Honest Real Estate. Bright MLS
