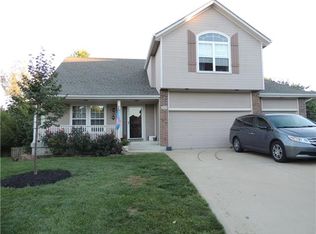
Welcome to your stunning new home! This beautiful 4-bedroom, 3-bath reverse ranch offers an open-concept layout perfect for both everyday living and entertaining. Rich hardwood floors and floor-to-ceiling windows welcome you into the spacious living room, complete with a striking fireplace and seamless flow into the eat-in kitchen. The kitchen features sleek quartz countertops, a gas range, large pantry, and direct access to a deck ideal for outdoor dining and relaxation.
An oversized formal dining area greets you at the front entrance, providing the perfect space for hosting gatherings. The generous primary suite boasts a spa-like en suite with double vanities, a tiled shower, and a walk-in closet. Two additional bedrooms, a full bath, and convenient main-level laundry complete the upper floor.
The finished walkout lower level offers a large rec room—perfect for movie or game nights—plus a spacious fourth bedroom, two flexible bonus rooms ideal for an office, gym, or hobby space, a third full bath, and an unfinished storage area. Step outside to a serene patio overlooking lush green space and a generous backyard.
Additional features include a new high-impact roof, 2-car garage, tankless water heater, whole-house water filtration system, and outdoor sprinkler system. Don't miss the opportunity to make this incredible home yours!
Sold
Price Unknown
417 NE Topaz Dr, Lees Summit, MO 64086
4beds
3,400sqft
Single Family Residence
Built in 2002
8,400 Square Feet Lot
$436,300 Zestimate®
$--/sqft
$2,414 Estimated rent
Home value
$436,300
$393,000 - $489,000
$2,414/mo
Zestimate® history
Owner options
List your home for rent
$2,414/mo
Rent Zestimate®
Find your next renter with Zillow Rental Manager. Plus, with online applications, you can quickly screen prospective tenants – for free.
$2,414/mo
Rent Zestimate®
Refinance and save
Refinancing to a lower rate could help reduce your monthly payments and save thousands over the life of the loan.
Explore your selling options
Work with a Zillow partner agent
Leverage their expertise and Zillow's premium Showcase listings to get your home seen by more buyers.
Get startedList with your own agent
Get your home in front of millions of buyers by listing it on Zillow.
Learn how to do itSell it yourself
Take full control of how buyers see your home on Zillow by listing For Sale by Owner (FSBO).
List your homeWhat's special
Zillow last checked:
Listing updated:
Listed by:
Leslie Prestia 816-309-9825,
Platinum Realty LLC
Bought with:
Kristin Gravatt, 2145964
Integrity Group Real Estate
Source: Heartland MLS as distributed by MLS GRID,MLS#: 2560142
Facts & features
Interior
Bedrooms & bathrooms
- Bedrooms: 4
- Bathrooms: 3
- Full bathrooms: 3
Primary bedroom
- Features: Carpet, Ceiling Fan(s)
- Level: First
- Area: 210 Square Feet
- Dimensions: 14 x 15
Bedroom 2
- Features: Ceiling Fan(s)
- Level: First
- Area: 132 Square Feet
- Dimensions: 11 x 12
Bedroom 3
- Features: Carpet, Ceiling Fan(s)
- Level: First
- Area: 132 Square Feet
- Dimensions: 11 x 12
Bedroom 4
- Features: Carpet
- Level: Lower
- Area: 156 Square Feet
- Dimensions: 12 x 13
Breakfast room
- Level: First
- Area: 126 Square Feet
- Dimensions: 9 x 14
Dining room
- Level: First
- Area: 154 Square Feet
- Dimensions: 11 x 14
Exercise room
- Features: Carpet
- Level: Lower
- Area: 180 Square Feet
- Dimensions: 12 x 15
Family room
- Features: Carpet
- Level: Lower
- Area: 720 Square Feet
- Dimensions: 24 x 30
Great room
- Features: Built-in Features, Ceiling Fan(s), Fireplace
- Level: First
- Area: 266 Square Feet
- Dimensions: 14 x 19
Kitchen
- Features: Pantry
- Level: First
- Area: 140 Square Feet
- Dimensions: 10 x 14
Heating
- Forced Air
Cooling
- Electric
Appliances
- Included: Dishwasher, Disposal, Microwave, Gas Range, Stainless Steel Appliance(s)
- Laundry: Laundry Room, Main Level
Features
- Ceiling Fan(s), Pantry, Walk-In Closet(s)
- Flooring: Carpet, Tile, Wood
- Windows: Thermal Windows
- Basement: Basement BR,Finished,Full,Walk-Out Access
- Number of fireplaces: 1
- Fireplace features: Great Room, Zero Clearance
Interior area
- Total structure area: 3,400
- Total interior livable area: 3,400 sqft
- Finished area above ground: 1,700
- Finished area below ground: 1,700
Property
Parking
- Total spaces: 2
- Parking features: Attached, Garage Door Opener, Garage Faces Front
- Attached garage spaces: 2
Features
- Patio & porch: Deck, Covered
Lot
- Size: 8,400 Square Feet
- Features: Adjoin Greenspace, City Lot
Details
- Parcel number: 60310155000000000
Construction
Type & style
- Home type: SingleFamily
- Architectural style: Contemporary
- Property subtype: Single Family Residence
Materials
- Board & Batten Siding
- Roof: Composition
Condition
- Year built: 2002
Utilities & green energy
- Sewer: Public Sewer
- Water: Public
Community & HOA
Community
- Security: Security System, Smoke Detector(s)
- Subdivision: Woodcreek
HOA
- Has HOA: No
Location
- Region: Lees Summit
Financial & listing details
- Tax assessed value: $313,430
- Annual tax amount: $4,116
- Date on market: 7/23/2025
- Listing terms: Cash,Conventional,FHA,VA Loan
- Ownership: Estate/Trust
- Road surface type: Paved
Price history
| Date | Event | Price |
|---|---|---|
| 9/2/2025 | Sold | -- |
Source:  Heartland MLS as distributed by MLS GRID #2560142 Report a problem Heartland MLS as distributed by MLS GRID #2560142 Report a problem | ||
| 7/24/2025 | Pending sale | $425,000$125/sqft |
Source: Heartland MLS as distributed by MLS GRID #2560142 Report a problem | ||
| 7/23/2025 | Listed for sale | $425,000+98.6%$125/sqft |
Source: Heartland MLS as distributed by MLS GRID #2560142 Report a problem | ||
| 8/28/2014 | Sold | -- |
Source: Heartland MLS as distributed by MLS GRID #1898117 Report a problem | ||
| 9/24/2012 | Sold | -- |
Source: Heartland MLS as distributed by MLS GRID #45001_1790536 Report a problem | ||
| 7/25/2012 | Price change | $214,000+1.4%$63/sqft |
Source: Visual Tour #1790536 Report a problem | ||
| 7/3/2012 | Price change | $211,000-0.5%$62/sqft |
Source: Owner Report a problem | ||
| 6/11/2012 | Price change | $212,000-0.9%$62/sqft |
Source: Owner Report a problem | ||
| 4/22/2012 | Price change | $214,000-1.8%$63/sqft |
Source: Owner Report a problem | ||
| 2/24/2012 | Listed for sale | $218,000$64/sqft |
Source: Owner Report a problem | ||
| 5/28/2002 | Sold | -- |
Source: Agent Provided Report a problem | ||
Public tax history
| Year | Property taxes | Tax assessment |
|---|---|---|
| 2025 | $4,330 +5.2% | $59,552 +4.5% |
| 2024 | $4,116 +0.7% | $57,000 |
| 2023 | $4,086 +12.4% | $57,000 +26.6% |
| 2022 | $3,635 -2% | $45,030 |
| 2021 | $3,710 +4.2% | $45,030 +5.2% |
| 2020 | $3,562 +2.8% | $42,811 |
| 2019 | $3,465 | $42,811 +5.6% |
| 2018 | $3,465 -4.5% | $40,552 |
| 2017 | $3,627 +2.8% | $40,552 +1% |
| 2016 | $3,527 +4.8% | $40,147 +6.5% |
| 2014 | $3,365 +0.1% | $37,682 |
| 2013 | $3,362 -0.2% | $37,682 |
| 2012 | $3,369 +0.4% | $37,682 |
| 2011 | $3,355 +1.8% | $37,682 |
| 2010 | $3,295 -0.8% | $37,682 |
| 2009 | $3,320 +0.4% | $37,682 -2% |
| 2008 | $3,307 -1.5% | $38,452 |
| 2007 | $3,357 +0.1% | $38,452 |
| 2006 | $3,355 +3.1% | $38,452 |
| 2005 | $3,255 +6.8% | $38,452 +6% |
| 2004 | $3,048 +54.1% | $36,275 |
| 2003 | $1,978 +344.1% | $36,275 +581.9% |
| 2002 | $445 +0.1% | $5,320 |
| 2001 | $445 | $5,320 |
Find assessor info on the county website
Neighborhood: 64086
Nearby homes
- $402,4004 bd2 ba1.4k sqft413 NE Topaz Dr, Lees Summit, MO 64086Off Market
- $402,2003 bd3 ba1.5k sqft501 NE Topaz Dr, Lees Summit, MO 64086Off Market
- $399,0004 bd2 ba1.2k sqft409 NE Topaz Dr, Lees Summit, MO 64086Off Market
- $422,3005 bd3 ba3.2k sqft509 NE Topaz Pl, Lees Summit, MO 64086Off Market
- $412,3004 bd3 ba2.1k sqft505 NE Topaz Dr, Lees Summit, MO 64086Off Market
- $354,7003 bd2 ba1.6k sqft412 NE Topaz Dr, Lees Summit, MO 64086Off Market
- $367,3003 bd3 ba1.5k sqft500 NE Topaz Dr, Lees Summit, MO 64086Off Market
- $395,9004 bd3 ba2.4k sqft405 NE Topaz Dr, Lees Summit, MO 64086Off Market
Nearby schools
GreatSchools rating
- 7/10Richardson Elementary SchoolGrades: K-5Distance: 0.6 mi
- 8/10East Trails Middle SchoolGrades: 6-8Distance: 2.2 mi
- 8/10Lee's Summit North High SchoolGrades: 9-12Distance: 2.6 mi
Schools provided by the listing agent
- Elementary: Richardson
- Middle: Bernard Campbell
- High: Lee's Summit North
Source: Heartland MLS as distributed by MLS GRID. This data may not be complete. We recommend contacting the local school district to confirm school assignments for this home.
Get a cash offer in 3 minutes
Find out how much your home could sell for in as little as 3 minutes with a no-obligation cash offer.
Estimated market value
$436,300
Get a cash offer in 3 minutes
Find out how much your home could sell for in as little as 3 minutes with a no-obligation cash offer.
Estimated market value
$436,300
- Missouri
- Jackson County
- Lees Summit
- 64086
- 417 NE Topaz Dr
Nearby cities
Nearby zip codes
Other Lees Summit Topics
