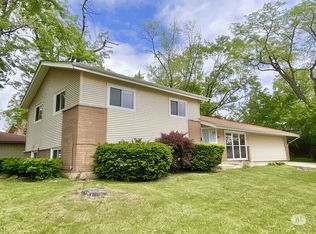
Welcome to 417 New Salem Street! A move-in ready split-level home nestled in the heart of Park Forest! This charming residence offers 3 bright bedrooms, 1.5 bathrooms, and multiple living spaces ideal for entertaining or relaxing. Step inside and enjoy the open concept living and dining area flooded with natural light from oversized windows. The fresh neutral paint and new carpet throughout create a clean, modern feel, while the updated kitchen features sleek cabinets, backsplash accents, and black appliances, perfect for daily cooking or weekend hosting. Downstairs, you'll find a large family room with built-in shelving-great for a home office, media room, or play space. The attached 2-car garage offers storage and convenience, while the expansive backyard provides privacy and shade with mature trees-ideal for pets, gardening, or outdoor entertaining. Live minutes from the Park Forest Aqua Center, Central Park, and scenic Sauk Trail Forest Preserve-ideal for walking, biking, or family outings. Enjoy quick access to downtown Park Forest's shops, restaurants, and community events, plus easy commuting via nearby Metra stations and I-57. Whether you're a first-time buyer or looking for a quiet community with character and convenience, this home has it all!
Closed
Zillow last checked:
Listing updated:
Bought with:
Cynthia Agate
Redfin Corporation
Source: MRED as distributed by MLS GRID,MLS#: 12469677
Price history
| Date | Event | Price |
|---|---|---|
| 9/1/2026 | Sold | $175,000$147/sqft |
Source:  MRED as distributed by MLS GRID #12469677 Report a problem MRED as distributed by MLS GRID #12469677 Report a problem | ||
| 5/25/2026 | Contingent | $175,000$147/sqft |
Source: MRED as distributed by MLS GRID #12469677 Report a problem | ||
| 5/15/2026 | Price change | $175,000-1.1%$147/sqft |
Source: MRED as distributed by MLS GRID #12469677 Report a problem | ||
| 4/17/2026 | Price change | $177,000-1.1%$149/sqft |
Source: MRED as distributed by MLS GRID #12469677 Report a problem | ||
| 3/6/2026 | Price change | $179,000-1.1%$151/sqft |
Source: MRED as distributed by MLS GRID #12469677 Report a problem | ||
| 2/6/2026 | Price change | $181,000-1.1%$152/sqft |
Source: MRED as distributed by MLS GRID #12469677 Report a problem | ||
| 1/16/2026 | Price change | $183,000-1.1%$154/sqft |
Source: MRED as distributed by MLS GRID #12469677 Report a problem | ||
| 12/19/2025 | Price change | $185,000-4.1%$156/sqft |
Source: MRED as distributed by MLS GRID #12469677 Report a problem | ||
| 11/21/2025 | Price change | $193,000-3%$162/sqft |
Source: MRED as distributed by MLS GRID #12469677 Report a problem | ||
| 10/31/2025 | Price change | $199,000-3.9%$168/sqft |
Source: MRED as distributed by MLS GRID #12469677 Report a problem | ||
| 10/9/2025 | Listed for sale | $207,000+296.6%$174/sqft |
Source: MRED as distributed by MLS GRID #12469677 Report a problem | ||
| 6/11/2024 | Listing removed | -- |
Source: Zillow Rentals Report a problem | ||
| 6/10/2024 | Listed for rent | $1,615-7.4%$1/sqft |
Source: Zillow Rentals Report a problem | ||
| 11/20/2023 | Listing removed | -- |
Source: Zillow Rentals Report a problem | ||
| 11/7/2023 | Price change | $1,745-10.3%$1/sqft |
Source: Zillow Rentals Report a problem | ||
| 11/3/2023 | Price change | $1,945-1%$2/sqft |
Source: Zillow Rentals Report a problem | ||
| 10/31/2023 | Price change | $1,965-2.5%$2/sqft |
Source: Zillow Rentals Report a problem | ||
| 10/27/2023 | Price change | $2,015-2.4%$2/sqft |
Source: Zillow Rentals Report a problem | ||
| 10/24/2023 | Price change | $2,065-3.3%$2/sqft |
Source: Zillow Rentals Report a problem | ||
| 10/21/2023 | Price change | $2,135+12.7%$2/sqft |
Source: Zillow Rentals Report a problem | ||
| 10/5/2023 | Listed for rent | $1,895+35.4%$2/sqft |
Source: Zillow Rentals Report a problem | ||
| 3/19/2016 | Listing removed | $1,400$1/sqft |
Source: FirstKey Mortgage, LLC Report a problem | ||
| 2/13/2016 | Listed for rent | $1,400$1/sqft |
Source: FirstKey Mortgage, LLC Report a problem | ||
| 5/3/2014 | Listing removed | $1,400$1/sqft |
Source: BLT Homes, Inc. Report a problem | ||
| 1/5/2014 | Listed for rent | $1,400$1/sqft |
Source: BLT Homes, Inc. Report a problem | ||
| 5/22/2013 | Listing removed | $52,200-66.1%$44/sqft |
Source: FULTON PROPERTY SOLUTIONS #08286792 Report a problem | ||
| 12/13/2007 | Sold | $154,000$130/sqft |
Source: Public Record Report a problem | ||
Get a cash offer in 3 minutes
Find out how much your home could sell for in as little as 3 minutes with a no-obligation cash offer.
Estimated market value
$173,800
