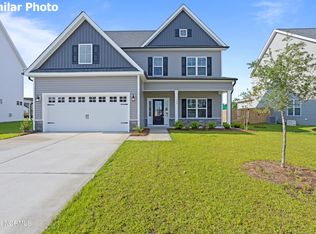
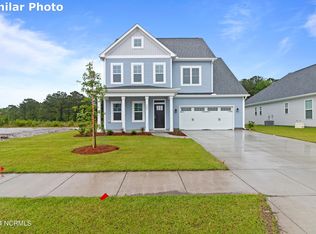
From the moment you walk into the Hall Crest by Hardison Building, you won't know where to look first. The dining room with its on trend trim work will make you smile. The living room with its nuanced ceiling and cozy fireplace will make you sigh. The sitting room with its sliding glass doors will make you melt. And this kitchen will make you sing! The large island is a thing of pure beauty, the pendant lights help make this house your home, and the QUARTZ countertops, staggered cabinets, soft close drawers, and stainless appliances give you all the elements you need to create your new traditions. Upstairs, the Primary Suite is majestic with a tray ceiling, a large fully tiled shower, separate vanities featuring Quartz tops, and a spacious walk in closet boasting even more storage behind it. One of the secondary bedrooms has its own en suite bath as well and the other two bedrooms share a third full bath. Both of these baths have Quartz tops as well! Come fall in love with the Hall Crest today! Magnolia Reserve is a gorgeous neighborhood in the Surf City/Hampstead area with an easy commute to shopping, restaurants, services, and yes! BEACHES! Hardison Building adds all those extra touches you've been looking for so that you can move in and start living that beach life right away. Don't miss out on seeing these elegant homes by this phenomenal builder.
*Builder reserves the right to alter floor plan, specifications and features. Similar photos, videos, and cut sheets are for the purpose of floor plan layout only. Similar photos and videos may include upgrades and/or features and selections that are no longer available and may not be included in your specific home. Included features vary from community to community. Buyer or Buyers Agents should confirm included features and selections available with the listing agent and view the included features sheet for the development before presenting an offer.*
Sold for $542,700
$542,700
417 Northern Pintail Place, Hampstead, NC 28443
4beds
3,015sqft
Single Family Residence
Built in 2024
10,454.4 Square Feet Lot
$575,000 Zestimate®
$180/sqft
$3,142 Estimated rent
Home value
$575,000
$546,000 - $604,000
$3,142/mo
Zestimate® history
Owner options
List your home for rent
$3,142/mo
Rent Zestimate®
Find your next renter with Zillow Rental Manager. Plus, with online applications, you can quickly screen prospective tenants – for free.
$3,142/mo
Rent Zestimate®
Refinance and save
$3,216/mo
Est. payment
Refinancing to a lower rate could help reduce your monthly payments and save thousands over the life of the loan.
$3,216/mo
Est. payment
Explore your selling options
Work with a Zillow partner agent
Leverage their expertise and Zillow's premium Showcase listings to get your home seen by more buyers.
Get startedList with your own agent
Get your home in front of millions of buyers by listing it on Zillow.
Learn how to do itSell it yourself
Take full control of how buyers see your home on Zillow by listing For Sale by Owner (FSBO).
List your homeWhat's special
Quartz topsQuartz countertopsStaggered cabinetsLarge fully tiled showerSoft close drawersTray ceilingSeparate vanities
Zillow last checked:
Listing updated:
Listed by:
Courtney J Carter 910-548-2921,
Courtney Carter Homes, LLC
Bought with:
Matthew C Costin, 267168
Nest Realty
Source: Hive MLS,MLS#: 100420619 Originating MLS: Jacksonville Board of Realtors
Originating MLS: Jacksonville Board of RealtorsFacts & features
Interior
Bedrooms & bathrooms
- Bedrooms: 4
- Bathrooms: 4
- Full bathrooms: 3
- 1/2 bathrooms: 1
Primary bedroom
- Level: Second
- Dimensions: 17 x 16.42
Bedroom 2
- Level: Second
- Dimensions: 12 x 14.42
Bedroom 3
- Level: Second
- Dimensions: 13.25 x 13
Bedroom 4
- Level: Second
- Dimensions: 11 x 12
Dining room
- Level: First
- Dimensions: 13.25 x 16
Kitchen
- Level: First
- Dimensions: 24.67 x 14.83
Living room
- Level: First
- Dimensions: 17.58 x 17.17
Sunroom
- Level: First
- Dimensions: 13.67 x 19.58
Heating
- Heat Pump, Electric
Cooling
- Central Air, Zoned
Appliances
- Included: Electric Oven, Built-In Microwave, Disposal, Dishwasher
- Laundry: Laundry Room
Features
- Walk-in Closet(s), Tray Ceiling(s), High Ceilings, Ceiling Fan(s), Walk-in Shower, Gas Log, Walk-In Closet(s)
- Flooring: Carpet, Laminate
- Has fireplace: Yes
- Fireplace features: Gas Log
Interior area
- Total structure area: 3,015
- Total interior livable area: 3,015 sqft
Property
Parking
- Total spaces: 2
- Parking features: Paved
Features
- Levels: Two
- Stories: 2
- Patio & porch: Covered, Porch
- Fencing: None
Lot
- Size: 10,454 sqft
- Dimensions: 159.81' x 81.01' x 148.98' x 50'
Details
- Parcel number: 42256531040000
- Zoning: R-10
- Special conditions: Standard
Construction
Type & style
- Home type: SingleFamily
- Property subtype: Single Family Residence
Materials
- Vinyl Siding
- Foundation: Slab
- Roof: Architectural Shingle
Condition
- New construction: Yes
- Year built: 2024
Utilities & green energy
- Sewer: Public Sewer
- Water: Public
- Utilities for property: Sewer Available, Water Available
Community & neighborhood
Security
- Security features: Smoke Detector(s)
Location
- Region: Hampstead
- Subdivision: Magnolia Reserve
HOA & financial
HOA
- Has HOA: Yes
- HOA fee: $1,020 monthly
- Amenities included: Maintenance Common Areas, Management, Sidewalks, Street Lights
- Association name: CEPCO
- Association phone: 910-395-1500
Other
Other facts
- Listing agreement: Exclusive Right To Sell
- Listing terms: Cash,Conventional,FHA,VA Loan
- Road surface type: Paved
Price history
| Date | Event | Price |
|---|---|---|
| 7/15/2024 | Sold | $542,700+0.5%$180/sqft |
Source:  Hive MLS #100420619 Report a problem Hive MLS #100420619 Report a problem | ||
| 1/8/2024 | Pending sale | $539,900$179/sqft |
Source: Hive MLS #100420619 Report a problem | ||
| 1/4/2024 | Listed for sale | $539,900$179/sqft |
Source: Hive MLS #100420619 Report a problem | ||
Public tax history
| Year | Property taxes | Tax assessment |
|---|---|---|
| 2025 | -- | $559,634 |
Find assessor info on the county website
Neighborhood: 28443


Nearby schools
GreatSchools rating
- 7/10Surf City ElementaryGrades: PK-5Distance: 1.4 mi
- 9/10Surf City MiddleGrades: 6-8Distance: 1.4 mi
- 8/10Topsail High SchoolGrades: 9-12Distance: 6.4 mi
Schools provided by the listing agent
- Elementary: Surf City
- Middle: Surf City
- High: Topsail
Source: Hive MLS. This data may not be complete. We recommend contacting the local school district to confirm school assignments for this home.
Get a cash offer in 3 minutes
Find out how much your home could sell for in as little as 3 minutes with a no-obligation cash offer.
Estimated market value
$575,000
Get a cash offer in 3 minutes
Find out how much your home could sell for in as little as 3 minutes with a no-obligation cash offer.
Estimated market value
$575,000
- North Carolina
- Pender County
- Hampstead
- 28443
- 417 Northern Pintail Place
Nearby cities
Nearby zip codes
Other Hampstead Topics
