Entertain with ease and elegance! Nestled in the heart of Old Metairie, this nearly new 2-year-old home is ideally situated between I-10 and Canal, offering easy access to top-rated schools, shopping, and dining. This residence combines modern convenience with timeless charm, perfect for those seeking comfort and style.
Step inside to discover warm wood accents of cedar and cypress throughout, beautifully complemented by easy-to-maintain concrete flooring. The thoughtfully designed, centrally located kitchen features quartz countertops, GE Café appliances in matte white, and a deep, functional sink that enhances both form and function.
The luxurious GE Café appliances extend into the inviting bar area, complete with a wine and beverage fridge, an ice maker, a sink, and ample storage within the cabinetry and stunning built-in shelving on the feature wall. This open-concept home, adorned with designer fixtures in every room, is perfect for hosting gatherings of any size.
The primary bathroom offers marble countertops for a touch of luxury, while the guest bath boasts marble and brass details for added elegance. The home also includes a full-size, stackable front-load washer and dryer, along with a large mudroom sink in the laundry room for added convenience.
As a relatively new home, it comes with the transferable Louisiana New Home Warranty Act's five-year structural and foundation coverage, providing peace of mind to the lucky new homeowner.
In addition to the living space, the property features a detached workshop equipped with electricity and a window unit. This versatile space offers the potential to be transformed into an office, exercise room, or Zen retreat.
Have your agent book an appointment to see this home in person today!
Closed
Price Unknown
417 Nursery Ave, Metairie, LA 70005
3beds
1,944sqft
Single Family Residence
Built in 2022
5,998 Square Feet Lot
$653,300 Zestimate®
$--/sqft
$3,713 Estimated rent
Home value
$653,300
$575,000 - $738,000
$3,713/mo
Zestimate® history
Owner options
List your home for rent
$3,713/mo
Rent Zestimate®
Find your next renter with Zillow Rental Manager. Plus, with online applications, you can quickly screen prospective tenants – for free.
$3,713/mo
Rent Zestimate®
Refinance and save
Refinancing to a lower rate could help reduce your monthly payments and save thousands over the life of the loan.
Explore your selling options
Work with a Zillow partner agent
Leverage their expertise and Zillow's premium Showcase listings to get your home seen by more buyers.
Get startedList with your own agent
Get your home in front of millions of buyers by listing it on Zillow.
Learn how to do itSell it yourself
Take full control of how buyers see your home on Zillow by listing For Sale by Owner (FSBO).
List your homeWhat's special
Large mudroom sinkFunctional sinkDetached workshopMarble countertopsQuartz countertopsIce makerMarble and brass details
Zillow last checked:
Listing updated:
Listed by:
Heather Mattox 504-920-1462,
Snap Realty
Bought with:
Lori Scott
Keller Williams Realty New Orleans
Source: GSREIN,MLS#: 2466371
Facts & features
Interior
Bedrooms & bathrooms
- Bedrooms: 3
- Bathrooms: 2
- Full bathrooms: 2
Primary bedroom
- Description: Flooring: Concrete,Painted/Stained
- Level: Lower
- Dimensions: 16.10x16.8
Bedroom
- Description: Flooring: Concrete,Painted/Stained
- Level: Lower
- Dimensions: 10.8x12.2
Bedroom
- Description: Flooring: Concrete,Painted/Stained
- Level: Lower
- Dimensions: 10.4x12.1
Primary bathroom
- Description: Flooring: Concrete,Painted/Stained
- Level: Lower
- Dimensions: 9.4x16.8
Bathroom
- Description: Flooring: Concrete,Painted/Stained
- Level: Lower
- Dimensions: 10.8x4.10
Other
- Description: Flooring: Concrete,Painted/Stained
- Level: Lower
- Dimensions: 17.8x7.5
Dining room
- Description: Flooring: Concrete,Painted/Stained
- Level: Lower
- Dimensions: 11.11x13.4
Kitchen
- Description: Flooring: Concrete,Painted/Stained
- Level: Lower
- Dimensions: 14.10x16.8
Laundry
- Description: Flooring: Concrete,Painted/Stained
- Level: Lower
- Dimensions: 6.1x8.2
Living room
- Description: Flooring: Concrete,Painted/Stained
- Level: Lower
- Dimensions: 15.1x19.1
Patio
- Description: Flooring: Brick
- Level: Lower
- Dimensions: 25.0x8.1
Porch
- Description: Flooring: Brick
- Level: Lower
- Dimensions: 5.5x30.1
Heating
- Central
Cooling
- Central Air
Appliances
- Included: Double Oven, Dryer, Dishwasher, Ice Maker, Range, Refrigerator, Wine Cooler, Washer
- Laundry: Washer Hookup, Dryer Hookup
Features
- Wet Bar, Ceiling Fan(s)
- Has fireplace: Yes
- Fireplace features: Gas Starter, Wood Burning
Interior area
- Total structure area: 2,284
- Total interior livable area: 1,944 sqft
Property
Parking
- Parking features: Driveway, Off Street, Two Spaces
Features
- Levels: One
- Stories: 1
- Patio & porch: Brick, Covered, Porch
- Exterior features: Fence, Porch
- Pool features: None
Lot
- Size: 5,998 Square Feet
- Dimensions: 6000
- Features: City Lot, Rectangular Lot
Details
- Additional structures: Workshop
- Parcel number: 0820029993A
- Special conditions: None
Construction
Type & style
- Home type: SingleFamily
- Architectural style: Ranch
- Property subtype: Single Family Residence
Materials
- Brick, Cedar, HardiPlank Type
- Foundation: Slab
- Roof: Asphalt,Shingle
Condition
- Excellent
- Year built: 2022
Details
- Builder name: Land Craft
- Warranty included: Yes
Utilities & green energy
- Sewer: Public Sewer
- Water: Public
Community & HOA
Community
- Subdivision: Metairie Nursery
HOA
- Has HOA: No
- HOA name: Snap Realty
Location
- Region: Metairie
Financial & listing details
- Tax assessed value: $570,000
- Annual tax amount: $7,183
- Date on market: 9/4/2024
Price history
| Date | Event | Price |
|---|---|---|
| 7/10/2025 | Sold | -- |
Source:  GSREIN #2466371 Report a problem GSREIN #2466371 Report a problem | ||
| 6/2/2025 | Contingent | $696,000$358/sqft |
Source: GSREIN #2466371 Report a problem | ||
| 5/4/2025 | Listed for sale | $696,000$358/sqft |
Source: GSREIN #2466371 Report a problem | ||
| 4/16/2025 | Pending sale | $696,000$358/sqft |
Source: GSREIN #2466371 Report a problem | ||
| 4/4/2025 | Price change | $696,000-1.3%$358/sqft |
Source: GSREIN #2466371 Report a problem | ||
| 3/5/2025 | Price change | $705,000-1.4%$363/sqft |
Source: GSREIN #2466371 Report a problem | ||
| 1/31/2025 | Price change | $714,999-1.4%$368/sqft |
Source: GSREIN #2466371 Report a problem | ||
| 10/17/2024 | Price change | $724,999-0.7%$373/sqft |
Source: GSREIN #2466371 Report a problem | ||
| 9/4/2024 | Listed for sale | $730,000+252.7%$376/sqft |
Source: GSREIN #2466371 Report a problem | ||
| 2/22/2021 | Sold | -- |
Source: GSREIN #2236471 Report a problem | ||
| 2/9/2021 | Pending sale | $207,000$106/sqft |
Source: GSREIN #2236471 Report a problem | ||
| 1/6/2021 | Price change | $207,000-3.7%$106/sqft |
Source: GSREIN #2236471 Report a problem | ||
| 3/23/2020 | Listed for sale | $215,000$111/sqft |
Source: LATTER & BLUM INC/REALTORS #2236471 Report a problem | ||
| 3/16/2020 | Pending sale | $215,000$111/sqft |
Source: LATTER & BLUM INC/REALTORS #2236471 Report a problem | ||
| 2/6/2020 | Price change | $215,000-4.4%$111/sqft |
Source: LATTER & BLUM INC/REALTORS #2236471 Report a problem | ||
| 1/8/2020 | Listed for sale | $225,000$116/sqft |
Source: LATTER & BLUM INC/REALTORS #2236471 Report a problem | ||
| 7/30/2018 | Sold | -- |
Source: Public Record Report a problem | ||
Public tax history
| Year | Property taxes | Tax assessment |
|---|---|---|
| 2024 | $7,183 -4.2% | $57,000 |
| 2023 | $7,498 +225.2% | $57,000 +216.7% |
| 2022 | $2,306 +7.7% | $18,000 |
| 2021 | $2,142 +0.7% | $18,000 |
| 2020 | $2,127 -2.7% | $18,000 |
| 2019 | $2,186 +38.7% | $18,000 +29.5% |
| 2018 | $1,576 | $13,900 |
| 2017 | $1,576 | $13,900 +215.2% |
| 2016 | $1,576 | $4,410 +24.9% |
| 2015 | -- | $3,530 |
Find assessor info on the county website
Neighborhood: Metairieville
Nearby homes
- $231,0002 bd2 ba1k sqft401 Nursery Ave, Metairie, LA 70005Off Market

- $--2 bd1 ba1k sqft423 Canal St, Metairie, LA 70005Sold
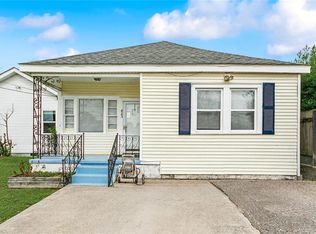
- $199,000-- bd-- ba-- sqft423-25 Nursery Ave, Metairie, LA 70005Off Market
- $483,300-- bd-- ba-- sqft507 Canal St, Metairie, LA 70005Off Market
- $391,800-- bd-- ba-- sqft419 Canal St, Metairie, LA 70005Off Market
- $447,2003 bd2 ba2.1k sqft407 Nursery Ave, Metairie, LA 70005Off Market
- $387,600-- bd-- ba-- sqft511 Canal St, Metairie, LA 70005Off Market
- $---- sqft417 Nursery, Metairie, LA 70005Off Market
Nearby schools
GreatSchools rating
- 7/10Marie B. Riviere Elementary SchoolGrades: PK-5Distance: 1.6 mi
- 5/10J.D. Meisler Middle SchoolGrades: 6-8Distance: 2.9 mi
- 7/10Riverdale High SchoolGrades: 9-12Distance: 3.3 mi
Schools provided by the listing agent
- Elementary: Metairie Acad
- Middle: Frederick Dou
- High: Haynes Acad
Source: GSREIN. This data may not be complete. We recommend contacting the local school district to confirm school assignments for this home.
Get a cash offer in 3 minutes
Find out how much your home could sell for in as little as 3 minutes with a no-obligation cash offer.
Estimated market value
$653,300
Get a cash offer in 3 minutes
Find out how much your home could sell for in as little as 3 minutes with a no-obligation cash offer.
Estimated market value
$653,300
- Louisiana
- Jefferson Parish
- Metairie
- 70005
- Metairieville
- 417 Nursery Ave
Nearby cities
Nearby neighborhoods
Nearby zip codes
Other Metairie Topics
