Welcome to a hiddеn gеm рerched аbovе Henderson, where brеathtаking Las Vegas Strip and mountain views create a setting that feels truly on top of the world.
This beautiful single-story, 3-bedroom, 3-bath home offers approximately 2,527 sq. ft. of living space and a rare combination of privacy, scenery and location. Step outside and take in sweeping views stretching across the valley to the Las Vegas Strip, while dramatic mountains rise just behind the community.
And talk about an impressive neighbor—the Four Seasons Private Residences Las Vegas development is taking shape nearby, adding another distinctive element to this already exceptional hillside setting.
Enjoy peaceful desert surroundings, spectacular sunsets, sparkling city lights and your own above-ground spa while taking in the view. Tucked away from the energy of the city yet conveniently connected to Henderson and Las Vegas, this is one of those special properties you have to experience in person.
Above-ground Passion spa included with the property, offering the perfect place to unwind while enjoying spectacular Strip and mountain views.
Includes an Water filtration system designed to treat municipal water throughout the property. Better -tasting, cleaner water from every faucet.
Active
$850,000
417 Oakey Crest Ridge St, Henderson, NV 89012
3beds
2,527sqft
Single Family Residence
Built in 2020
6,534 Square Feet Lot
$827,400 Zestimate®
$336/sqft
$105/mo HOA
What's special
- 11 days
- 506
- 33
Likely to sell faster than
Zillow last checked:
Listing updated:
Listed by:
Paula Rayson S.0191170 (702)721-2561,
eXp Realty
Source: LVR,MLS#: 2811428 Originating MLS: Greater Las Vegas Association of Realtors Inc
Originating MLS: Greater Las Vegas Association of Realtors IncFacts & features
Interior
Bedrooms & bathrooms
- Bedrooms: 3
- Bathrooms: 3
- Full bathrooms: 3
Primary bedroom
- Description: Ceiling Fan,Ceiling Light,Closet,Walk-In Closet(s)
- Dimensions: 18x17
Bedroom 2
- Description: Ceiling Fan,Ceiling Light,Walk-In Closet(s)
- Dimensions: 14x13
Bedroom 3
- Description: Ceiling Fan,Ceiling Light,Walk-In Closet(s)
- Dimensions: 14x12
Dining room
- Description: Dining Area,Vaulted Ceiling
- Dimensions: 12x10
Great room
- Description: Built-In Entertainment Center,Vaulted Ceiling
- Dimensions: 20x15
Kitchen
- Description: Custom Cabinets,Granite Countertops,Stainless Steel Appliances,Tile Flooring,Vaulted Ceiling,Vented Outside,Walk-in Pantry
- Dimensions: 14x15
Heating
- Central, Gas, High Efficiency, Zoned
Cooling
- Central Air, Electric, High Efficiency
Appliances
- Included: Built-In Gas Oven, Double Oven, Dryer, Dishwasher, Disposal, Gas Range, Refrigerator, Water Heater, Water Purifier, Washer
- Laundry: Gas Dryer Hookup, Main Level
Features
- BathroomonMainLevel, Bedroom on Main Level, Primary Downstairs, Window Treatments
- Flooring: Ceramic Tile
- Windows: Double Pane Windows, Low-Emissivity Windows, Window Treatments
- Has fireplace: No
Interior area
- Total structure area: 2,527
- Total interior livable area: 2,527 sqft
Video & virtual tour
Property
Parking
- Total spaces: 3
- Parking features: Attached, Garage, Private
- Attached garage spaces: 3
Features
- Stories: 1
- Patio & porch: Covered, Patio
- Exterior features: Patio
- Fencing: Brick,Back Yard,Metal
- Has view: Yes
- View description: City, Mountain(s), Strip View
Lot
- Size: 6,534 Square Feet
- Features: Desert Landscaping, Landscaped, < 1/4 Acre
Details
- Parcel number: 17823412016
- Zoning description: Single Family
- Horse amenities: None
Construction
Type & style
- Home type: SingleFamily
- Architectural style: One Story
- Property subtype: Single Family Residence
Materials
- Frame, Stucco
- Roof: Tile
Condition
- Resale
- Year built: 2020
Utilities & green energy
- Electric: Photovoltaics None
- Sewer: Public Sewer
- Water: Public
- Utilities for property: Underground Utilities
Green energy
- Energy efficient items: Windows, HVAC
Community & HOA
Community
- Security: Gated Community
- Subdivision: Aurora & Buckhorn Phase 2
HOA
- Has HOA: Yes
- Amenities included: Gated
- Services included: Maintenance Grounds
- HOA fee: $105 monthly
- HOA name: Thoroughbred Mgmt.
- HOA phone: 702-515-2042
Location
- Region: Henderson
Financial & listing details
- Price per square foot: $336/sqft
- Tax assessed value: $731,117
- Annual tax amount: $6,529
- Date on market: 8/23/2026
- Listing agreement: Exclusive Right To Sell
- Listing terms: Cash,Conventional,VA Loan
- Ownership: Single Family Residential
Estimated market value
$827,400
$786,000 - $869,000
$3,387/mo
Price history
| Date | Event | Price |
|---|---|---|
| 8/27/2026 | Listed for sale | $850,000+35.1%$336/sqft |
Source:  LVR #2811428 Report a problem LVR #2811428 Report a problem | ||
| 12/21/2020 | Sold | $629,035$249/sqft |
Source: Public Record Report a problem | ||
Public tax history
| Year | Property taxes | Tax assessment |
|---|---|---|
| 2026 | $6,532 +4.7% | $255,891 -0.6% |
| 2025 | $6,240 +3% | $257,424 +13.3% |
| 2024 | $6,059 +2.9% | $227,290 +10.5% |
| 2023 | $5,887 +3% | $205,671 +310.9% |
| 2022 | $5,718 +427% | $50,050 +18.2% |
| 2021 | $1,085 +6.8% | $42,350 +21% |
| 2020 | $1,016 | $35,000 |
Find assessor info on the county website
Monthly payment
Est. payment
Payment breakdown
Explore the cost of this home by adjusting the details. Changes won't be saved.Climate risks
Neighborhood: McCullough Hills
Nearby schools
Schools provided by the listing agent
- Elementary: Newton, Ulis,Newton, Ulis
- Middle: Mannion Jack & Terry
- High: Foothill
Source: LVR. This data may not be complete. We recommend contacting the local school district to confirm school assignments for this home.
- $893,8004 bd3 ba2.7k sqft413 Oakey Crest Ridge St, Henderson, NV 89012Off Market
- $866,7004 bd3 ba2.7k sqft421 Oakey Crest Ridge St, Henderson, NV 89012Off Market
- $790,0003 bd3 ba2.5k sqft409 Oakey Crest Ridge St, Henderson, NV 89012Sold
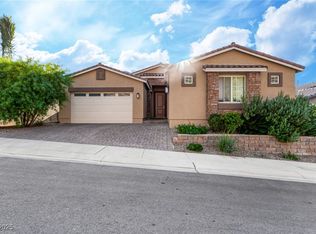
- $880,0003 bd2 ba2.5k sqft420 Oakey Crest Ridge St, Henderson, NV 89012Sold
Similar homes
- $--3 bd2 ba1.7k sqft123 Lemongold St, Henderson, NV 89012Auction
 Auction.com 2
 - $850,0005 bd3 ba2.8k sqft2344 Kenneth Ave, Henderson, NV 89052For Sale
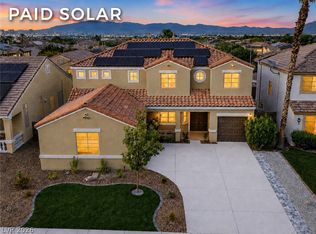 MLS ID #2810269, Kandace Katz, Serhant. LVR
 - $849,9004 bd3 ba2.5k sqft2058 Poetry Ave, Henderson, NV 89052For Sale
 MLS ID #2809002, Giovanna Merz, Luxury Estates International. LVR
 - $--5 bd3 ba2.6k sqft8254 Belmont Valley St, Las Vegas, NV 89123Auction
 Xome
Xome
