Beautifully remodeled and move-in ready, this charming 3-bedroom, 2-bath brick home offers stylish updates, functional living, and an ideal Sherman convenient location close to Highway 75 and 82, schools, parks, medical facilities, and the new Texas Instruments campus. Inside, you’ll find light-colored luxury vinyl plank flooring throughout with no carpet, fresh neutral tones, updated designer lighting, ceiling fans throughout, and a cozy painted brick fireplace that anchors the main living space. The updated kitchen features white cabinetry with modern hardware, white countertops, designer tile backsplash, stainless steel appliances, and a clean, timeless aesthetic that feels bright and welcoming. A separate utility room adds convenience and extra storage flexibility. The spacious primary suite offers a true retreat with dual vanities, dedicated vanity seating area, and an oversized walk-in shower with beautifully updated finishes. Both bathrooms have been thoughtfully renovated with new tile, fixtures, mirrors, white cabinetry, and updated countertops. Outside, enjoy mature trees, a large backyard with plenty of room to relax or entertain, plus the rare combination of a covered carport and a 2-car garage for extra parking and storage. This home blends modern updates, everyday comfort, and exceptional convenience in one of Sherman’s rapidly growing areas.
Sold
Price Unknown
417 Oxford Dr, Sherman, TX 75092
3beds
1,610sqft
Single Family Residence
Built in 1975
7,579 Square Feet Lot
$-- Zestimate®
$--/sqft
$1,598 Estimated rent
Home value
Not available
Estimated sales range
Not available
$1,598/mo
Zestimate® history
Owner options
List your home for rent
$1,598/mo
Rent Zestimate®
Find your next renter with Zillow Rental Manager. Plus, with online applications, you can quickly screen prospective tenants – for free.
$1,598/mo
Rent Zestimate®
Refinance and save
Refinancing to a lower rate could help reduce your monthly payments and save thousands over the life of the loan.
Explore your selling options
Work with a Zillow partner agent
Leverage their expertise and Zillow's premium Showcase listings to get your home seen by more buyers.
Get startedList with your own agent
Get your home in front of millions of buyers by listing it on Zillow.
Learn how to do itSell it yourself
Take full control of how buyers see your home on Zillow by listing For Sale by Owner (FSBO).
List your homeWhat's special
Stainless steel appliancesCeiling fans throughoutCozy painted brick fireplaceDedicated vanity seating areaDesigner tile backsplashWhite countertopsMature trees
Zillow last checked:
Listing updated:
Listed by:
Wayne Bartley JR 0640569 972-658-5108,
Monument Realty 214-705-7827,
Kelsie Simpson 0800834 972-567-1450,
Monument Realty
Bought with:
Michelle McCullough, 0673911
HBL, Realtors
Source: NTREIS,MLS#: 21278127
Facts & features
Interior
Bedrooms & bathrooms
- Bedrooms: 3
- Bathrooms: 2
- Full bathrooms: 2
Primary bedroom
- Features: Ceiling Fan(s), Double Vanity, En Suite Bathroom
- Level: First
- Dimensions: 0 x 0
Living room
- Features: Ceiling Fan(s), Fireplace
- Level: First
- Dimensions: 0 x 0
Heating
- Central
Cooling
- Central Air, Ceiling Fan(s), Electric
Appliances
- Included: Dishwasher, Electric Oven, Disposal, Microwave
Features
- Decorative/Designer Lighting Fixtures, Eat-in Kitchen, Open Floorplan
- Flooring: Luxury Vinyl Plank, Tile
- Windows: Window Coverings
- Has basement: No
- Number of fireplaces: 1
- Fireplace features: Living Room, Masonry
Interior area
- Total interior livable area: 1,610 sqft
Property
Parking
- Total spaces: 4
- Parking features: Garage
- Attached garage spaces: 2
- Carport spaces: 2
Features
- Levels: One
- Stories: 1
- Pool features: None
- Fencing: Wood
Lot
- Size: 7,579 Square Feet
- Features: Interior Lot, Landscaped
Details
- Parcel number: 155133
Construction
Type & style
- Home type: SingleFamily
- Architectural style: Traditional,Detached
- Property subtype: Single Family Residence
Materials
- Brick
- Foundation: Slab
- Roof: Composition
Condition
- Year built: 1975
Utilities & green energy
- Sewer: Public Sewer
- Water: Public
- Utilities for property: Sewer Available, Water Available
Community & HOA
Community
- Security: Smoke Detector(s)
- Subdivision: Brookwood Add
HOA
- Has HOA: No
Location
- Region: Sherman
Financial & listing details
- Tax assessed value: $196,406
- Annual tax amount: $4,308
- Date on market: 5/21/2026
- Cumulative days on market: 13 days
- Listing terms: See Agent
Price history
| Date | Event | Price |
|---|---|---|
| 7/1/2026 | Sold | -- |
Source: NTREIS #21278127 Report a problem | ||
| 6/29/2026 | Pending sale | $275,000$171/sqft |
Source: NTREIS #21278127 Report a problem | ||
| 6/3/2026 | Contingent | $275,000$171/sqft |
Source: NTREIS #21278127 Report a problem | ||
| 5/21/2026 | Listed for sale | $275,000$171/sqft |
Source: NTREIS #21278127 Report a problem | ||
Public tax history
| Year | Property taxes | Tax assessment |
|---|---|---|
| 2025 | $4,308 +5.2% | $196,406 +5.2% |
| 2024 | $4,095 +17.9% | $186,703 +18% |
| 2023 | $3,473 -7.3% | $158,173 -1% |
| 2022 | $3,746 +42.9% | $159,828 +20.5% |
| 2021 | $2,621 | $132,591 +19.8% |
| 2020 | -- | $110,713 +5.7% |
| 2019 | $2,750 +19.3% | $104,774 +6.4% |
| 2018 | $2,305 +6.3% | $98,506 +7.2% |
| 2017 | $2,168 | $91,871 +6.2% |
| 2016 | $2,168 -5% | $86,479 -0.9% |
| 2015 | $2,282 | $87,261 -5% |
| 2014 | $2,282 | $91,854 +2.8% |
| 2013 | -- | $89,392 +2.4% |
| 2012 | -- | $87,294 |
| 2011 | -- | $87,294 -2.8% |
| 2010 | -- | $89,763 -4.5% |
| 2009 | -- | $94,025 |
| 2008 | -- | $94,025 +9.7% |
| 2007 | -- | $85,730 -19.7% |
| 2006 | -- | $106,780 +14.1% |
| 2005 | -- | $93,601 +10% |
| 2004 | -- | $85,092 +22.5% |
| 2002 | -- | $69,439 -4.5% |
| 2001 | -- | $72,701 +1.6% |
| 2000 | -- | $71,546 |
Find assessor info on the county website
Neighborhood: 75092
Nearby homes
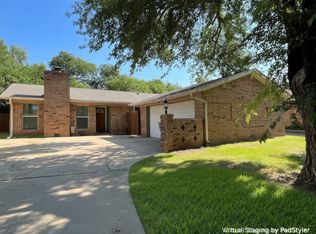
- $209,0003 bd2 ba1.3k sqft413 Oxford Dr, Sherman, TX 75092For Sale
- $191,600-- bd2 ba1.3k sqft421 Oxford Dr, Sherman, TX 75092Off Market
- $215,9003 bd2 ba1.5k sqft409 Oxford Dr, Sherman, TX 75092Off Market
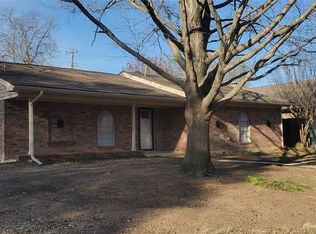
- $234,9003 bd2 ba1.4k sqft425 Oxford Dr, Sherman, TX 75092For Sale
- $227,800-- bd-- ba1.3k sqft414 Oxford Dr, Sherman, TX 75092Off Market
- $195,500-- bd2 ba1.3k sqft405 Oxford Dr, Sherman, TX 75092Off Market
- $257,0003 bd2 ba1.5k sqft418 Oxford Dr, Sherman, TX 75092Off Market
- $219,400-- bd-- ba1.5k sqft422 Oxford Dr, Sherman, TX 75092Off Market
Nearby schools
GreatSchools rating
- 2/10Percy W Neblett Elementary SchoolGrades: K-5Distance: 1.4 mi
- 4/10Sherman MiddleGrades: 6-8Distance: 2.6 mi
- 5/10Sherman High SchoolGrades: 9-12Distance: 4.5 mi
Schools provided by the listing agent
- Elementary: Parker
- Middle: Sherman
- High: Sherman
- District: Sherman ISD
Source: NTREIS. This data may not be complete. We recommend contacting the local school district to confirm school assignments for this home.
- Texas
- Grayson County
- Sherman
- 75092
- 417 Oxford Dr
Nearby cities
Nearby zip codes
Other Sherman Topics
