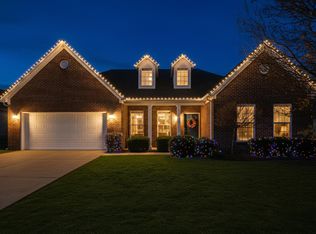
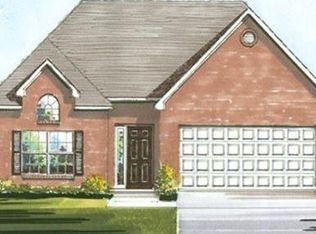
More than you have been dreaming of! Extra room for toys! The Pembroke floorplan offers a 3 car tandem garage. The home's focal point is a large family room with a 5-window bay that runs the length of the rear wall and a fireplace with adjoining built-in bookcase. A large breakfast room that opens into a sunroom and also adjoins the kitchen and family room. Home includes a double tray ceiling in the owner's suite. A dropped ceiilng and columns that define the formal dining room & vaulted ceiling framing Palladium window in bedroom. The kitchen includes upgraded cabinetry and recessed lighting. Kitchen opens to the family room with full length serving bar and the utility room/mud room includes a built-in folding area. A luxury owner's bath with an oversized tiled shower. You will impress your friends when you entertain on the large covered stamped concrete patio with cedar fencing and manicured landscaping.
This property is not currently displayed as for sale or rent on Zillow. This may be different from what's on other websites or public sources.