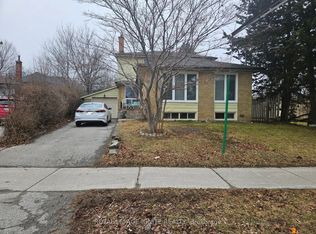
Must See Renovated House With Lots Of Upgrades. Vinyl Floor Throughout The House And Newly Painted House With Excellent Layout With Open Concept Living Room, 3 Bedrooms And 1 Full Washrooms Very Bright Home With Windows & Excellent Sunlight. Modern Kitchen With Appliances. Separate Entrance With The Separate Washer & Dryer With 2 Car Parking And Much More. 24 Hrs 3 Routes TTC Buses ( Painted Post Dr/Markham Road/ Ellesmere Road ) Steps To Schools, Walk To U Of T, Plazas, Hospital, Parks, Minutes To Hwy 401, Hwy 404 & Hwy 407. Just Minutes To Go Station, Minutes To ATC, Centennial College, Lambton College, Oxford College, Seneca College, Library, schools, And Much More... Students Are Preferred.
House for rent
C$1,900/moFees may apply
417 Painted Post Dr #Basement, Toronto, ON M1G 2M7
3beds
Price may not include required fees and charges. Learn more|
Singlefamily
Available now
Air conditioner, central air
Ensuite laundry
4 Parking spaces parking
Forced air, natural gas
What's special
Newly painted houseModern kitchen with appliancesSeparate entranceSeparate washer and dryer
- 21 hours |
- -- |
- -- |
Zillow last checked:
Listing updated:
Travel times

Let’s turn your rent into credit progress
Build credit history with every on-time payment and get credit for the payment you’re already making.
Facts & features
Interior
Bedrooms & bathrooms
- Bedrooms: 3
- Bathrooms: 1
- Full bathrooms: 1
Heating
- Forced Air, Natural Gas
Cooling
- Air Conditioner, Central Air
Appliances
- Laundry: Ensuite
Features
- Flooring: Carpet Free
- Has basement: Yes
Property
Parking
- Total spaces: 4
- Details: Contact manager
Features
- Exterior features: Basement, Fenced Yard, Hospital, Lighting, Place Of Worship
- Pool features: Contact manager
- Fencing: Fenced Yard
- Has view: Yes
- View description: Clear, Clear View
Lot
- Features: Irregular Lot, Landscaped
Construction
Type & style
- Home type: SingleFamily
- Architectural style: Bungalow
- Property subtype: SingleFamily
Materials
- Roof: Asphalt Shingle
Community & HOA
Community
- Features: Golf, Park
Location
- Region: Toronto
Financial & listing details
- Lease term: Contact For Details
Nearby apartments for rent


Price history
Price history is unavailable.
Neighborhood: Woburn
Nearby schools
GreatSchools rating
No schools nearby
We couldn't find any schools near this home.