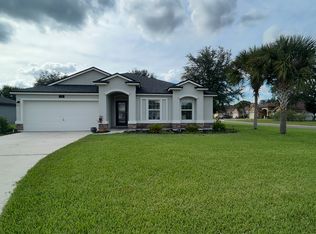
Enjoy resort-style living in this beautiful 4-bedroom, 2.5-bath family home located in the highly desirable MuraBella community. Just minutes from World Golf Village and the iconic King & Bear golf course—co-designed by Jack Nicklaus and Arnold Palmer - this home offers the perfect blend of comfort, convenience, and exceptional lifestyle amenities in one of Florida's top-rated school districts: St. Johns County. Offering 2,042 square feet of living space, this home features attractive stucco and ledgestone accents that create impressive curb appeal. Inside, the open-concept layout seamlessly connects the kitchen, dining, and family room—ideal for entertaining and everyday living. A popular split-bedroom floor plan provides privacy and flexibility for families and guests alike. The gourmet kitchen is a true centerpiece, complete with a large island with double sink, flat-panel maple cabinetry, ceramic tile backsplash, pantry closet, pendant and recessed lighting, and a double oven - both functional and stylish for cooking or hosting.
The spacious owner's suite serves as a private retreat, highlighted by a bay window sitting area and a double-step tray ceiling. The en-suite bath includes a garden tub, separate tiled shower with seating, dual vanities, private water closet, linen storage, and a large walk-in closet. Bedrooms two and three are generously sized and share a full bathroom. The fourth bedroom, located near the half bath, is perfect for guests or can serve as a home office. Additional features include a full water softener loop and a finished two-car garage. Outdoor living is a highlight with a screened-in Lanai and exterior grilling patio, all overlooking a fully fenced backyard and peaceful lake. It's an ideal setting for morning coffee, weekend barbecues, or relaxing sunsets. A programmable color-changing exterior lighting system adds a festive touch for holidays and special occasions.
MuraBella residents enjoy an incredible array of resort-style amenities: Clubhouse and state-of-the-art fitness center, Resort-style swimming pool with waterslide tower, Lap pool and splash park, Tennis, volleyball, and multi-purpose sports courts, Soccer and softball fields, Children's playground, amphitheater, and party pavilion. With its unbeatable location, spacious layout, and access to premier community amenities, 417 Palazzo Circle offers a lifestyle you'll love coming home to. Schedule your private tour today!
Closed
$400,000
417 PALAZZO Circle, St. Augustine, FL 32092
4beds
2,049sqft
Single Family Residence
Built in 2015
7,840 Square Feet Lot
$399,700 Zestimate®
$195/sqft
$2,682 Estimated rent
Home value
$399,700
$376,000 - $424,000
$2,682/mo
Zestimate® history
Owner options
List your home for rent
$2,682/mo
Rent Zestimate®
Find your next renter with Zillow Rental Manager. Plus, with online applications, you can quickly screen prospective tenants – for free.
$2,682/mo
Rent Zestimate®
Refinance and save
$2,651/mo
Est. payment
Refinancing to a lower rate could help reduce your monthly payments and save thousands over the life of the loan.
$2,651/mo
Est. payment
Explore your selling options
Work with a Zillow partner agent
Leverage their expertise and Zillow's premium Showcase listings to get your home seen by more buyers.
Get startedList with your own agent
Get your home in front of millions of buyers by listing it on Zillow.
Learn how to do itSell it yourself
Take full control of how buyers see your home on Zillow by listing For Sale by Owner (FSBO).
List your homeWhat's special
Zillow last checked:
Listing updated:
Listed by:
TERESA LUNDGREN 904-962-0819,
WATSON REALTY CORP 904-268-1200
Bought with:
CHRISTINA WELCH, 3186165
KELLER WILLIAMS ST JOHNS
Source: realMLS,MLS#: 2095417
Facts & features
Interior
Bedrooms & bathrooms
- Bedrooms: 4
- Bathrooms: 3
- Full bathrooms: 2
- 1/2 bathrooms: 1
Heating
- Central
Cooling
- Central Air
Appliances
- Included: Dishwasher, Disposal, Double Oven, Electric Cooktop, Microwave, Refrigerator
- Laundry: Electric Dryer Hookup, Washer Hookup
Features
- Breakfast Bar, Breakfast Nook, Ceiling Fan(s), Eat-in Kitchen, Entrance Foyer, Kitchen Island, Open Floorplan, Pantry, Primary Bathroom -Tub with Separate Shower, Split Bedrooms, Walk-In Closet(s)
- Flooring: Laminate, Tile
Interior area
- Total interior livable area: 2,049 sqft
Property
Parking
- Total spaces: 2
- Parking features: Attached, Garage, Garage Door Opener
- Attached garage spaces: 2
Features
- Levels: One
- Stories: 1
- Patio & porch: Covered, Front Porch, Patio, Screened
- Fencing: Back Yard,Wrought Iron
- Has view: Yes
- View description: Lake
- Has water view: Yes
- Water view: Lake
Lot
- Size: 7,840 Square Feet
Details
- Parcel number: 0286870940
- Zoning description: Residential
Construction
Type & style
- Home type: SingleFamily
- Architectural style: Traditional
- Property subtype: Single Family Residence
Materials
- Stone, Stucco
- Roof: Shingle
Condition
- Updated/Remodeled
- New construction: No
- Year built: 2015
Utilities & green energy
- Sewer: Public Sewer
- Water: Public
- Utilities for property: Cable Available
Community & HOA
Community
- Security: Smoke Detector(s)
- Subdivision: Murabella
HOA
- Has HOA: Yes
- Amenities included: Pool, Other, Basketball Court, Children's Pool, Clubhouse, Dog Park, Fitness Center, Park, Pickleball, Playground, Tennis Court(s)
- Services included: Maintenance Grounds
- HOA fee: $50 annually
- HOA name: MuraBella Owners' Association, Inc.
- HOA phone: 904-490-8191
Location
- Region: Saint Augustine
Financial & listing details
- Price per square foot: $195/sqft
- Tax assessed value: $398,967
- Annual tax amount: $5,997
- Date on market: 6/26/2025
- Listing terms: Cash,Conventional,FHA,VA Loan
- Road surface type: Asphalt
Price history
| Date | Event | Price |
|---|---|---|
| 12/10/2025 | Sold | $400,000-5%$195/sqft |
Source:  realMLS #2095417 Report a problem realMLS #2095417 Report a problem | ||
| 11/14/2025 | Pending sale | $421,000$205/sqft |
Source: realMLS #2095417 Report a problem | ||
| 11/5/2025 | Price change | $421,000-0.9%$205/sqft |
Source: realMLS #2095417 Report a problem | ||
| 10/14/2025 | Price change | $425,000-0.9%$207/sqft |
Source: realMLS #2095417 Report a problem | ||
| 9/29/2025 | Price change | $429,000-0.2%$209/sqft |
Source: realMLS #2095417 Report a problem | ||
| 8/22/2025 | Price change | $430,000-0.9%$210/sqft |
Source: realMLS #2095417 Report a problem | ||
| 7/25/2025 | Price change | $434,000-0.2%$212/sqft |
Source: realMLS #2095417 Report a problem | ||
| 7/17/2025 | Price change | $435,000-1.1%$212/sqft |
Source: realMLS #2095417 Report a problem | ||
| 6/26/2025 | Listed for sale | $440,000+87.2%$215/sqft |
Source: realMLS #2095417 Report a problem | ||
| 6/29/2015 | Sold | $235,000-6%$115/sqft |
Source: realMLS #745374 Report a problem | ||
| 5/9/2015 | Price change | $249,990-3.8%$122/sqft |
Source: D.R. Horton Report a problem | ||
| 4/15/2015 | Price change | $259,990-2.3%$127/sqft |
Source: D.R. Horton Report a problem | ||
| 1/15/2015 | Price change | $265,990+1.1%$130/sqft |
Source: D.R. Horton Report a problem | ||
| 11/16/2014 | Listed for sale | $262,990$128/sqft |
Source: DR Horton #745374 Report a problem | ||
Public tax history
| Year | Property taxes | Tax assessment |
|---|---|---|
| 2025 | $6,471 +7.9% | $256,002 +2.9% |
| 2024 | $5,997 +4.2% | $248,787 +3% |
| 2023 | $5,757 +3% | $241,541 +3% |
| 2022 | $5,589 +0.4% | $234,506 +3% |
| 2021 | $5,568 +1.8% | $227,676 +1.4% |
| 2020 | $5,468 -0.8% | $224,533 +2.3% |
| 2019 | $5,514 | $219,485 +1.9% |
| 2018 | $5,514 +0.1% | $215,393 +0.8% |
| 2017 | $5,509 | $213,786 +1.9% |
| 2016 | $5,509 +1.4% | $209,786 +376.8% |
| 2015 | $5,435 +74% | $44,000 +25.7% |
| 2014 | $3,123 | $35,000 |
Find assessor info on the county website
Neighborhood: 32092
Nearby homes
- $469,1004 bd2 ba2.2k sqft421 Palazzo Cir, Saint Augustine, FL 32092Off Market

- $398,6004 bd2 ba1.7k sqft413 Palazzo Cir, Saint Augustine, FL 32092Off Market

- $464,4004 bd3 ba2.2k sqft409 Palazzo Cir, Saint Augustine, FL 32092Off Market
- $409,2004 bd2 ba1.8k sqft117 Toscana Ln, Saint Augustine, FL 32092Off Market
- $376,3003 bd2 ba1.5k sqft113 Toscana Ln, Saint Augustine, FL 32092Off Market
- $417,9004 bd2 ba2.2k sqft416 Palazzo Cir, Saint Augustine, FL 32092Off Market
- $470,7005 bd3 ba2.3k sqft422 Palazzo Cir, Saint Augustine, FL 32092Off Market
- $---- bd-- ba-- sqft420 Palazzo Cir, Saint Augustine, FL 32092Off Market
Nearby schools
GreatSchools rating
- 9/10Mill Creek AcademyGrades: K-8Distance: 1 mi
- 6/10Tocoi Creek High SchoolGrades: 9-12Distance: 1.2 mi
Schools provided by the listing agent
- Elementary: Mill Creek Academy
- Middle: Pacetti Bay
- High: Tocoi Creek
Source: realMLS. This data may not be complete. We recommend contacting the local school district to confirm school assignments for this home.
Get a cash offer in 3 minutes
Find out how much your home could sell for in as little as 3 minutes with a no-obligation cash offer.
Estimated market value
$399,700
Get a cash offer in 3 minutes
Find out how much your home could sell for in as little as 3 minutes with a no-obligation cash offer.
Estimated market value
$399,700
- Florida
- Saint Johns County
- Saint Augustine
- 32092
- 417 PALAZZO Circle
Nearby cities
Nearby neighborhoods
Nearby zip codes
Other Saint Augustine Topics
