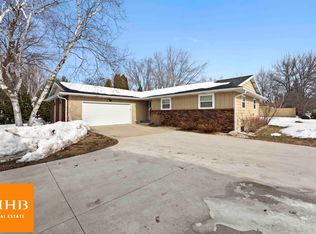
Gorgeous well-maintained home looks like it stepped right out of the pages of a magazine! Spacious 4 bed/2 bath home w/a large very pretty backyard in a wonderful, quiet neighborhood. Home has 2 complete kitchens, one on the main level & the other in the lower level, ideal setting for multi-generational living or rent out! Bright & fresh LL huge family room+ area was remodeled 2 years ago. Fun sliding "barn door". Big updated kitchen, granite countertops, SS appliances (new $1,200 dishwasher). Spacious main level laundry room w/washer & dryer incl. (could be a great future private master bathroom) Big new maintenance-free deck (2024) plus a patio. New flooring, lighting, landscaping+ Terrific floorplan! Large 2 car garage, big driveway + 3rd car carport w/extra concrete pad & 12x14 shed.
Sold for $387,500
$387,500
417 Parkview Dr, Columbus, WI 53925
4beds
2,535sqft
Single Family Residence
Built in 1974
0.28 Acres Lot
$409,200 Zestimate®
$153/sqft
$2,512 Estimated rent
Home value
$409,200
$336,000 - $499,000
$2,512/mo
Zestimate® history
Owner options
List your home for rent
$2,512/mo
Rent Zestimate®
Find your next renter with Zillow Rental Manager. Plus, with online applications, you can quickly screen prospective tenants – for free.
$2,512/mo
Rent Zestimate®
Refinance and save
$2,598/mo
Est. payment
Refinancing to a lower rate could help reduce your monthly payments and save thousands over the life of the loan.
$2,598/mo
Est. payment
Explore your selling options
Work with a Zillow partner agent
Leverage their expertise and Zillow's premium Showcase listings to get your home seen by more buyers.
Get startedList with your own agent
Get your home in front of millions of buyers by listing it on Zillow.
Learn how to do itSell it yourself
Take full control of how buyers see your home on Zillow by listing For Sale by Owner (FSBO).
List your homeWhat's special
Zillow last checked:
Listing updated:
Listed by:
Trish Schaefer,
American, REALTORS,
Burke Schaefer,
American, REALTORS
Bought with:
Seth Pfaehler, 58575-90
The McGrady Group, LLC
Source: SCWMLS,MLS#: 2008205
Facts & features
Interior
Bedrooms & bathrooms
- Bedrooms: 4
- Bathrooms: 2
- Full bathrooms: 2
- Main level bathrooms: 1
Primary bedroom
- Level: Main
- Area: 210
- Dimensions: 15 x 14
Bedroom 2
- Level: Main
- Area: 169
- Dimensions: 13 x 13
Bedroom 3
- Level: Lower
- Area: 168
- Dimensions: 14 x 12
Bedroom 4
- Level: Lower
- Area: 144
- Dimensions: 12 x 12
Dining room
- Level: Main
- Area: 168
- Dimensions: 14 x 12
Family room
- Area: 450
- Dimensions: 18 x 25
Kitchen
- Features: Dishwasher, Disposal, Pantry, Range/Oven, Refrigerator
- Level: Main
- Area: 240
- Dimensions: 16 x 15
Living room
- Level: Main
- Area: 288
- Dimensions: 18 x 16
Heating
- Forced Air
Cooling
- Central Air
Appliances
- Included: Washer, Dryer
- Laundry: Main Level
Features
- Walk-In Closet(s), At Least 1 tub, Separate living quarters, Smart doorbell, Smart garage door opener, Foyer, Second Kitchen
- Basement: 8'+ Ceiling,Finished,Full,Full Size Windows/Exposed,Sump Pump
- Has fireplace: No
Interior area
- Total structure area: 2,535
- Total interior livable area: 2,535 sqft
- Finished area above ground: 1,325
Property
Parking
- Total spaces: 2
- Parking features: 2 car, Attached, Carport
- Attached garage spaces: 2
- Has carport: Yes
- Has uncovered spaces: Yes
Features
- Levels: Multi/Split
- Patio & porch: Deck, Patio
Lot
- Size: 0.28 Acres
- Dimensions: 100x130
Details
- Additional structures: Storage
- Parcel number: 11211 1344
- Zoning: Res
- Other equipment: Air cleaner
Construction
Type & style
- Home type: SingleFamily
- Architectural style: Prairie/Craftsman
- Property subtype: Single Family Residence
Materials
- Pressed board
- Foundation: Poured concrete foundatn
Condition
- Year built: 1974
Utilities & green energy
- Sewer: Public Sewer
- Water: Public
- Utilities for property: Cable Available
Green energy
- Energy efficient items: Appliances
Community & HOA
Community
- Security: Smart security cameras
- Subdivision: Parkview
Location
- Region: Columbus
Financial & listing details
- Price per square foot: $153/sqft
- Tax assessed value: $276,100
- Annual tax amount: $4,210
- Date on market: 9/6/2025
- Listing terms: Arms Length
- Inclusions: 2 refrigerators 2 stoves, washer, dryer, Ring doorbell and 2 security cameras
- Exclusions: Sellers personal property
Price history
| Date | Event | Price |
|---|---|---|
| 10/14/2025 | Sold | $387,500+3.4%$153/sqft |
Source: Public Record Report a problem | ||
| 9/11/2025 | Contingent | $374,900$148/sqft |
Source:  WIREX MLS #2008205 Report a problem WIREX MLS #2008205 Report a problem | ||
| 9/6/2025 | Listed for sale | $374,900+66.6%$148/sqft |
Source: WIREX MLS #2008205 Report a problem | ||
| 1/18/2021 | Sold | $225,000+8.2%$89/sqft |
Source: Public Record Report a problem | ||
| 7/25/2019 | Sold | $207,900-1%$82/sqft |
Source: SCWMLS #1857065 Report a problem | ||
| 6/26/2019 | Pending sale | $209,900$83/sqft |
Source: EXP Realty, LLC #1857065 Report a problem | ||
| 6/7/2019 | Price change | $209,900-4.5%$83/sqft |
Source: EXP Realty, LLC #1857065 Report a problem | ||
| 5/11/2019 | Listed for sale | $219,900$87/sqft |
Source: EXP Realty, LLC #1857065 Report a problem | ||
Public tax history
| Year | Property taxes | Tax assessment |
|---|---|---|
| 2024 | $4,210 +1.1% | $276,100 +39.7% |
| 2023 | $4,164 -0.1% | $197,600 |
| 2022 | $4,168 -6.5% | $197,600 -4.8% |
| 2021 | $4,459 -0.3% | $207,600 |
| 2020 | $4,473 +14.8% | $207,600 +20.7% |
| 2019 | $3,898 +5.1% | $172,000 |
| 2018 | $3,709 -0.5% | $172,000 |
| 2017 | $3,729 +7.8% | $172,000 +14.7% |
| 2016 | $3,457 +0.2% | $150,000 |
| 2015 | $3,451 -0.2% | $150,000 |
| 2014 | $3,456 -6.9% | $150,000 |
| 2013 | $3,713 +4% | $150,000 |
| 2012 | $3,572 -8.5% | $150,000 -12.4% |
| 2010 | $3,904 | $171,300 |
| 2009 | -- | $171,300 |
| 2008 | -- | $171,300 |
Find assessor info on the county website
Neighborhood: 53925
Nearby homes
- $387,000-- bd-- ba-- sqft415 Parkview Dr, Columbus, WI 53925Off Market
- $383,0003 bd2 ba2.1k sqft302 Brookside Ln, Columbus, WI 53925Off Market
- $379,800-- bd-- ba-- sqft302 Brookside Ln, Columbus, WI 53925Off Market
- $360,0003 bd3 ba2.1k sqft218 Avalon Dr, Columbus, WI 53925Sold

- $378,700-- bd-- ba-- sqft216 Avalon Rd, Columbus, WI 53925Off Market
- $389,900-- bd-- ba-- sqft413 Parkview Dr, Columbus, WI 53925Off Market
- $391,100-- bd-- ba-- sqft424 Parkview Dr, Columbus, WI 53925Off Market
- $381,3004 bd3 ba2k sqft214 Avalon Dr, Columbus, WI 53925Off Market
Nearby schools
GreatSchools rating
- 6/10Columbus Elementary SchoolGrades: PK-5Distance: 1.1 mi
- 6/10Columbus Middle SchoolGrades: 6-8Distance: 1.2 mi
- 7/10Columbus High SchoolGrades: 9-12Distance: 0.6 mi
Schools provided by the listing agent
- Elementary: Columbus
- Middle: Columbus
- High: Columbus
- District: Columbus
Source: SCWMLS. This data may not be complete. We recommend contacting the local school district to confirm school assignments for this home.
Get a cash offer in 3 minutes
Find out how much your home could sell for in as little as 3 minutes with a no-obligation cash offer.
Estimated market value
$409,200
Get a cash offer in 3 minutes
Find out how much your home could sell for in as little as 3 minutes with a no-obligation cash offer.
Estimated market value
$409,200
- Wisconsin
- Columbia County
- Columbus
- 53925
- 417 Parkview Dr
Nearby cities
Nearby zip codes
Other Columbus Topics
