Under contract-accepting backup offers. Nestled within Premier Pelican Pointe Golf & Country Club, this beautifully maintained 3-bedroom, 2 bath home with 2 car garage showcases sparkling lake views. For peace of mind, it offers a NEWER ROOF & ACCORDIAN SHUTTERS for the entire home. Designed with comfort & entertaining in mind, the home features desirable split plan, a tranquil primary suite retreat, and spacious living areas including a relaxing family room, dining area and inviting living room. Highlights of the updated kitchen are granite countertops, breakfast bar, stylish backsplash, newer appliances and a convenient built-in desk area. Enjoy seamless indoor-outdoor living with a dual lanai, covered plus extended screen lanai overlooking the serene lake-perfect for entertaining or simply relaxing in the sunshine. The versatile 3rd bedroom is complete with a space saving Murphy bed. The award-winning Pelican Pointe Golf & CC has resort style amenities including 27 holes of semi-private golf, heated community pool, fitness center, tennis & pickleball courts, and a full-service restaurant and pub. Golf membership is optional & not required. Low HOA fee includes lawn care, high speed internet, Cable TV, 24-hour gated security, and social membership, making this the perfect opportunity to enjoy the ultimate Venice lifestyle.
Under contract
Price cut: $20K (6/17)
$535,000
417 Pebble Creek Ct, Venice, FL 34285
3beds
2,110sqft
Single Family Residence
Built in 1996
8,379 Square Feet Lot
$514,200 Zestimate®
$254/sqft
$386/mo HOA
What's special
Dual lanaiSparkling lake viewsBreakfast barGranite countertopsNewer appliancesConvenient built-in desk areaRelaxing family room
- 63 days |
- 547 |
- 17 |
Zillow last checked:
Listing updated:
Listed by:
Nancy Jordan 941-468-5146,
COLDWELL BANKER REALTY 941-493-1000
Source: Stellar MLS,MLS#: N6144385 Originating MLS: Venice
Originating MLS: Venice
Facts & features
Interior
Bedrooms & bathrooms
- Bedrooms: 3
- Bathrooms: 2
- Full bathrooms: 2
Rooms
- Room types: Family Room, Utility Room
Primary bedroom
- Features: Ceiling Fan(s), Walk-In Closet(s)
- Level: First
- Area: 286 Square Feet
- Dimensions: 13x22
Primary bathroom
- Features: Dual Sinks, En Suite Bathroom, Garden Bath, No Closet
- Level: First
- Area: 204 Square Feet
- Dimensions: 12x17
Bathroom 2
- Features: Built-In Shelving, Ceiling Fan(s), Built-in Closet
- Level: First
- Area: 165 Square Feet
- Dimensions: 11x15
Bathroom 3
- Features: Ceiling Fan(s), Built-in Closet
- Level: First
- Area: 132 Square Feet
- Dimensions: 12x11
Balcony porch lanai
- Features: Ceiling Fan(s), No Closet
- Level: First
- Area: 800 Square Feet
- Dimensions: 20x40
Dinette
- Features: No Closet
- Level: First
- Area: 66.88 Square Feet
- Dimensions: 7.6x8.8
Dining room
- Features: No Closet
- Level: First
- Area: 132 Square Feet
- Dimensions: 11x12
Family room
- Features: Ceiling Fan(s), No Closet
- Level: First
- Area: 294 Square Feet
- Dimensions: 14x21
Kitchen
- Features: Breakfast Bar, Built-in Features, Granite Counters, Pantry
- Level: First
- Area: 357 Square Feet
- Dimensions: 17x21
Living room
- Features: No Closet
- Level: First
- Area: 357 Square Feet
- Dimensions: 17x21
Heating
- Electric, Heat Pump
Cooling
- Central Air
Appliances
- Included: Dishwasher, Disposal, Dryer, Electric Water Heater, Microwave, Range, Refrigerator, Washer
- Laundry: Inside, Laundry Room
Features
- Ceiling Fan(s), High Ceilings, Kitchen/Family Room Combo, Living Room/Dining Room Combo, Open Floorplan, Primary Bedroom Main Floor, Split Bedroom, Stone Counters, Walk-In Closet(s)
- Flooring: Carpet, Ceramic Tile
- Doors: Sliding Doors
- Windows: Window Treatments, Hurricane Shutters, Shutters
- Has fireplace: No
Interior area
- Total structure area: 2,904
- Total interior livable area: 2,110 sqft
Video & virtual tour
Property
Parking
- Total spaces: 2
- Parking features: Garage - Attached
- Attached garage spaces: 2
Features
- Levels: One
- Stories: 1
- Patio & porch: Covered, Deck, Enclosed, Screened
- Exterior features: Irrigation System, Private Mailbox, Rain Gutters, Sidewalk
- Has view: Yes
- View description: Water, Lake
- Has water view: Yes
- Water view: Water,Lake
- Waterfront features: Lake Front, Lake Privileges
Lot
- Size: 8,379 Square Feet
- Features: Cul-De-Sac, In County, Landscaped, Near Golf Course, Sidewalk
- Residential vegetation: Mature Landscaping, Trees/Landscaped
Details
- Parcel number: 0426020046
- Zoning: RSF3
- Special conditions: None
Construction
Type & style
- Home type: SingleFamily
- Architectural style: Custom
- Property subtype: Single Family Residence
Materials
- Block, Stucco
- Foundation: Slab
- Roof: Tile
Condition
- New construction: No
- Year built: 1996
Details
- Builder name: Sam Rogers
Utilities & green energy
- Sewer: Public Sewer
- Water: Public
- Utilities for property: BB/HS Internet Available, Cable Connected, Electricity Connected, Phone Available, Public, Sprinkler Well, Street Lights
Community & HOA
Community
- Features: Association Recreation - Owned, Buyer Approval Required, Clubhouse, Deed Restrictions, Fitness Center, Gated Community - Guard, Golf Carts OK, Golf, Pool, Restaurant, Sidewalks, Tennis Court(s)
- Pet fee: $0 monthly
- Subdivision: PELICAN POINTE GOLF & COUNTRY CLUB
HOA
- Has HOA: Yes
- Amenities included: Cable TV, Clubhouse, Fitness Center, Gated, Golf Course, Maintenance, Pickleball Court(s), Pool, Recreation Facilities, Security, Tennis Court(s)
- Services included: 24-Hour Guard, Cable TV, Community Pool, Reserve Fund, Internet, Maintenance Grounds, Pool Maintenance, Private Road, Recreational Facilities, Security
- HOA fee: $386 monthly
- HOA name: Pelican Pointe
- Second HOA name: Pelican Pointe
Location
- Region: Venice
Financial & listing details
- Price per square foot: $254/sqft
- Tax assessed value: $451,000
- Annual tax amount: $5,914
- Date on market: 5/18/2026
- Cumulative days on market: 57 days
- Listing terms: Cash,Conventional,FHA,VA Loan
- Ownership: Fee Simple
- Total actual rent: 0
- Electric utility on property: Yes
- Road surface type: Paved, Asphalt
Estimated market value
$514,200
$488,000 - $540,000
$4,362/mo
Price history
| Date | Event | Price |
|---|---|---|
| 7/8/2026 | Contingent | $535,000$254/sqft |
Source:  Stellar MLS #N6144385 Report a problem Stellar MLS #N6144385 Report a problem | ||
| 7/1/2026 | Pending sale | $535,000$254/sqft |
Source: Stellar MLS #N6144385 Report a problem | ||
| 6/17/2026 | Price change | $535,000-3.6%$254/sqft |
Source: Stellar MLS #N6144385 Report a problem | ||
| 5/18/2026 | Listed for sale | $555,000+37%$263/sqft |
Source: Stellar MLS #N6144385 Report a problem | ||
| 2/8/2017 | Sold | $405,000-2.4%$192/sqft |
Source: Public Record Report a problem | ||
| 1/15/2017 | Pending sale | $414,900$197/sqft |
Source: Premier Sotheby's International Realty #A4169412 Report a problem | ||
| 11/16/2016 | Listed for sale | $414,900+3.7%$197/sqft |
Source: PREMIER SOTHEBYS INTL REALTY #A4169412 Report a problem | ||
| 10/11/2007 | Sold | $400,000+614.3%$190/sqft |
Source: Public Record Report a problem | ||
| 2/1/1996 | Sold | $56,000$27/sqft |
Source: Public Record Report a problem | ||
Public tax history
| Year | Property taxes | Tax assessment |
|---|---|---|
| 2025 | $5,914 +6.8% | $450,650 +10% |
| 2024 | $5,537 -3.5% | $409,682 +10% |
| 2023 | $5,740 +13.2% | $372,438 +10% |
| 2022 | $5,072 +20.2% | $338,580 +10% |
| 2021 | $4,219 +1.3% | $307,800 +3.3% |
| 2020 | $4,163 +1.4% | $297,900 +0.2% |
| 2019 | $4,105 | $297,200 -3.9% |
| 2018 | $4,105 -3.1% | $309,400 +29.5% |
| 2017 | $4,237 +40.9% | $238,994 -20.1% |
| 2016 | $3,007 +1.7% | $299,200 +6.5% |
| 2015 | $2,957 -1.7% | $280,900 +23.6% |
| 2014 | $3,007 +0.5% | $227,198 |
| 2013 | $2,991 +2.7% | $227,198 +1.7% |
| 2012 | $2,911 -1.2% | $223,400 -2.6% |
| 2011 | $2,945 -7.5% | $229,400 -4.9% |
| 2010 | $3,183 -10.3% | $241,200 -1.7% |
| 2009 | $3,548 | $245,400 -14.3% |
| 2008 | $3,548 -24.9% | $286,500 -16.2% |
| 2007 | $4,723 | $342,000 -10.7% |
| 2006 | -- | $382,800 +97.9% |
| 2005 | -- | $193,473 +3% |
| 2004 | $2,766 -0.9% | $187,838 +1.9% |
| 2003 | $2,792 +1% | $184,336 +2.4% |
| 2002 | $2,764 +7.2% | $180,016 +1.6% |
| 2001 | $2,579 +3.4% | $177,181 +3% |
| 2000 | $2,494 | $172,020 |
Find assessor info on the county website
Monthly payment
Est. payment
Payment breakdown
Explore the cost of this home by adjusting the details. Changes won't be saved.Climate risks
Neighborhood: 34285
Nearby schools
GreatSchools rating
- 6/10Garden Elementary SchoolGrades: K-5Distance: 0.7 mi
- 7/10Venice Middle SchoolGrades: 6-8Distance: 3.4 mi
- 7/10Venice Senior High SchoolGrades: 9-12Distance: 2.1 mi
Schools provided by the listing agent
- Elementary: Garden Elementary
- Middle: Venice Area Middle
- High: Venice Senior High
Source: Stellar MLS. This data may not be complete. We recommend contacting the local school district to confirm school assignments for this home.
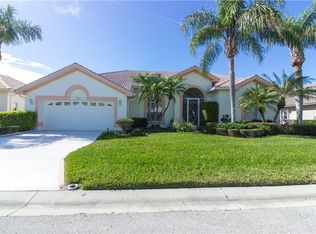
- $594,7003 bd2 ba2.1k sqft415 Pebble Creek Ct, Venice, FL 34285Off Market
- $490,5003 bd2 ba2k sqft419 Pebble Creek Ct, Venice, FL 34285Off Market
- $602,3003 bd3 ba2.3k sqft413 Pebble Creek Ct, Venice, FL 34285Off Market

- $652,5003 bd3 ba2.5k sqft421 Pebble Creek Ct, Venice, FL 34285Off Market
- $546,8003 bd2 ba2.2k sqft418 Pebble Creek Ct, Venice, FL 34285Off Market
- $525,7003 bd2 ba2.3k sqft416 Pebble Creek Ct, Venice, FL 34285Off Market
- $637,9003 bd2 ba2.5k sqft420 Pebble Creek Ct, Venice, FL 34285Off Market
- $509,0003 bd2 ba2k sqft414 Pebble Creek Ct, Venice, FL 34285Off Market
A local agent can set up tours, give advice and negotiate with sellers.
A local lender can help you make sure your offer is ready when you are.
Similar homes
- $499,0003 bd2 ba1.9k sqft446 Pinewood Lake Dr, Venice, FL 34285For Sale
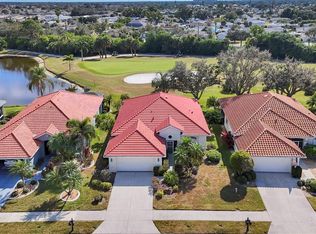
 MLS ID #N6141597, Jennifer Magoon, COLDWELL BANKER REALTY. Stellar MLS
 - $485,0002 bd2 ba1.8k sqft404 Pinewood Lake Dr, Venice, FL 34285For Sale
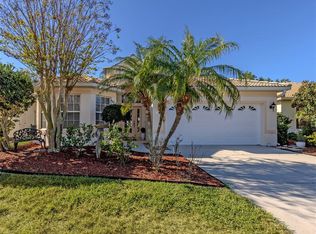 MLS ID #N6143666, Sandra Hachmann-Simic, PREMIER SOTHEBYS INTL REALTY. Stellar MLS
 - $559,9002 bd2 ba1.7k sqft814 Guild Dr, Venice, FL 34285For Sale
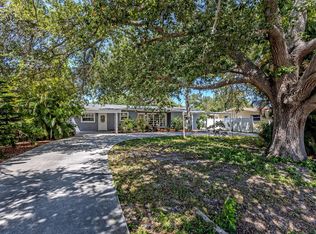 MLS ID #N6144712, Keith Molkenthin, GULF SHORES REALTY ERA POWERED. Stellar MLS
 - $449,0003 bd2 ba1.9k sqft1102 Southlake Ct, Venice, FL 34285For Sale
 MLS ID #N6144328, Sandra Hachmann-Simic, PREMIER SOTHEBYS INTL REALTY. Stellar MLS
 - $495,0004 bd3 ba2.3k sqft1216 Whitney Dr, Venice, FL 34292For SaleMLS ID #S5150595, Tina Milanova, THREE MOUNTAINS REALTY. Stellar MLS
- $599,0003 bd2 ba2k sqft417 Wellington Ct, Venice, FL 34292For SaleMLS ID #N6144393, Debi Cohoon, PREMIER SOTHEBYS INTL REALTY. Stellar MLS
- $495,0003 bd3 ba2.5k sqft897 Colonial Rd, Venice, FL 34293For SaleMLS ID #N6143498, Gwen Heggan, PREMIER SOTHEBYS INTL REALTY. Stellar MLS
- $449,5003 bd2 ba1.9k sqft1480 Lakeside Dr, Venice, FL 34293For SaleMLS ID #N6144835, Joanna Belka, EXIT KING REALTY. Stellar MLS
- $499,0004 bd2 ba1.8k sqft5017 Bella Terra Dr, Venice, FL 34293For SaleMLS ID #D6147676, Joyce Ingrassia, PA, COLDWELL BANKER REALTY. Stellar MLS
- $537,0003 bd3 ba2.3k sqft150 Medici Ter, North Venice, FL 34275For SaleMLS ID #A4680777, Rhonda Masotta, PREMIER SOTHEBYS INTL REALTY. Stellar MLS
- $600,0004 bd2 ba2.4k sqft1787 Kilruss Dr, Venice, FL 34292For SaleMLS ID #N6143213, Tammy Kitt, MICHAEL SAUNDERS & COMPANY. Stellar MLS
- $635,0004 bd3 ba2.5k sqft311 Wild Pine Way, Venice, FL 34292For SaleMLS ID #N6144613, Anna Garrison, CENTURY 21 SCHMIDT REAL ESTATE. Stellar MLS
- $450,0003 bd2 ba1.6k sqft535 Fallbrook Dr, Venice, FL 34292For SaleMLS ID #N6144127, Debi Cohoon, PREMIER SOTHEBYS INTL REALTY. Stellar MLS
- $424,0003 bd2 ba2.2k sqft111 Wayforest Dr, Venice, FL 34292For SaleMLS ID #N6143046, Debi Cohoon, PREMIER SOTHEBYS INTL REALTY. Stellar MLS
- $570,0003 bd2 ba2.5k sqft2139 Calusa Lakes Blvd, Nokomis, FL 34275For SaleMLS ID #N6142903, Frank Wheeler, II, PREMIER SOTHEBYS INTL REALTY. Stellar MLS
- $649,9003 bd2 ba2k sqft132 Wading Bird Dr, Venice, FL 34292For SaleMLS ID #N6143710, Megan E. George, PA, PREMIER SOTHEBYS INTL REALTY. Stellar MLS
- $443,9003 bd2 ba1.6k sqft311 Lansbrook Dr, Venice, FL 34292For SaleMLS ID #N6143177, Angie McWilliams, EXIT KING REALTY. Stellar MLS
- $525,0003 bd3 ba1.9k sqft5424 White Ibis Dr, North Port, FL 34287For SaleMLS ID #A4692980, Mary Jo Lobrutto, EPIQUE REALTY INC.. Stellar MLS
- $439,0002 bd2 ba1.4k sqft201 King Palm Ct, Venice, FL 34292For SaleMLS ID #N6143010, Lisa King, HOMESMART. Stellar MLS
- $434,0002 bd2 ba1.8k sqft905 Bramley Ct #9, Venice, FL 34293For SaleMLS ID #N6144741, Debi Cohoon, PREMIER SOTHEBYS INTL REALTY. Stellar MLS
