PRICED TO SELL! Recently remodeled - this like new home is ready to move into and make your own! Complete with 3 bedrooms and 2 baths, Living room, office, dining room and kitchen. This home has very spacious rooms. All renovations done in last 4 years. Roof 4 yrs, gutters 1 yr, spray foam insulation in attic 3 yrs, natural gas generator 3 yrs, gas tankless water heater 2 yrs, metal/wood privacy fence 1 yr, wood floors throughout 4 yrs, double pane windows 3 yrs, gas fireplace 3 yrs, new kitchen - cabinets, granite countertops, new appliances, new stackable washer/dryer 4 yrs, New lighting throughout the home and garage with new ceiling fans in living and office. New bathroom updates too! This home is in a cul de sac and is very quite with a nice front yard and a secluded backyard. New Storage building! Big back yard for the kids or the pets. Close to the Elementary and not far from the high school. Priced under the appraised value done in March this year! It is ready for you! Come take a look.
Sold
Price Unknown
417 Pecan Ct, Jefferson, TX 75657
3beds
1,981sqft
Single Family Residence
Built in 1976
0.5 Acres Lot
$290,300 Zestimate®
$--/sqft
$1,914 Estimated rent
Home value
$290,300
Estimated sales range
Not available
$1,914/mo
Zestimate® history
Owner options
List your home for rent
$1,914/mo
Rent Zestimate®
Find your next renter with Zillow Rental Manager. Plus, with online applications, you can quickly screen prospective tenants – for free.
$1,914/mo
Rent Zestimate®
Refinance and save
Refinancing to a lower rate could help reduce your monthly payments and save thousands over the life of the loan.
Explore your selling options
Work with a Zillow partner agent
Leverage their expertise and Zillow's premium Showcase listings to get your home seen by more buyers.
Get startedList with your own agent
Get your home in front of millions of buyers by listing it on Zillow.
Learn how to do itSell it yourself
Take full control of how buyers see your home on Zillow by listing For Sale by Owner (FSBO).
List your homeWhat's special
New bathroom updatesNew appliancesSecluded backyardGranite countertopsNew storage buildingCul de sacNew kitchen
Zillow last checked:
Listing updated:
Listed by:
Kathy Whitfield 903-930-7190,
Century 21 A Select Group
Bought with:
Kathy Whitfield
Century 21 A Select Group
Source: LGVBOARD,MLS#: 20257702
Facts & features
Interior
Bedrooms & bathrooms
- Bedrooms: 3
- Bathrooms: 2
- Full bathrooms: 2
Rooms
- Room types: Office, 1 Living Area
Bedroom
- Features: Walk-In Closet(s)
Bathroom
- Features: Shower Only, Shower/Tub, Double Vanity
Dining room
- Features: See Remarks
Heating
- Central Electric
Cooling
- Central Electric
Appliances
- Included: Elec Range/Oven, Free-Standing Range, Microwave, Dishwasher, Disposal, Refrigerator, Washer, Dryer, Gas Water Heater, Tankless Water Heater
- Laundry: Laundry Room
Features
- Bookcases, Ceiling Fan(s), Granite Counters, Ceiling Fans
- Flooring: Hardwood
- Doors: Storm Door(s)
- Windows: Shades/Blinds, Double Pane Windows
- Number of fireplaces: 1
- Fireplace features: Gas Log, Living Room
Interior area
- Total structure area: 1,981
- Total interior livable area: 1,981 sqft
Property
Parking
- Total spaces: 2
- Parking features: Garage, Garage Faces Front, Attached, Concrete
- Attached garage spaces: 2
- Has uncovered spaces: Yes
Features
- Levels: One
- Stories: 1
- Patio & porch: Patio
- Exterior features: Rain Gutters
- Pool features: None
- Fencing: Metal Fence,Chain Link
Lot
- Size: 0.5 Acres
- Features: Landscaped, Cul-De-Sac, Cul-de-sac, Improved Grass, Sandy Loam, Curbs/Gutters
- Topography: Level
- Residential vegetation: Mixed
Details
- Additional structures: Storage, Storage Buildings
- Parcel number: 18571
Construction
Type & style
- Home type: SingleFamily
- Architectural style: Ranch
- Property subtype: Single Family Residence
Materials
- Brick
- Foundation: Slab
- Roof: Composition
Condition
- Year built: 1976
Utilities & green energy
- Gas: Natural Gas
- Sewer: Public Sewer
- Water: Public Water, City
- Utilities for property: Electricity Available, Natural Gas Available
Community & HOA
Community
- Senior community: Yes
- Subdivision: Cedarwood North
Location
- Region: Jefferson
Financial & listing details
- Tax assessed value: $243,810
- Annual tax amount: $5,592
- Date on market: 11/12/2025
- Listing terms: Cash,Conventional
- Exclusions: personal property
- Road surface type: Asphalt
Price history
| Date | Event | Price |
|---|---|---|
| 6/24/2026 | Sold | -- |
Source:  LGVBOARD #20257702 Report a problem LGVBOARD #20257702 Report a problem | ||
| 11/12/2025 | Listed for sale | $285,000$144/sqft |
Source: LGVBOARD #20257702 Report a problem | ||
Public tax history
| Year | Property taxes | Tax assessment |
|---|---|---|
| 2026 | -- | $243,810 -25.6% |
| 2025 | -- | $327,490 +2.3% |
| 2024 | -- | $320,090 +3.7% |
| 2023 | -- | $308,720 +45.3% |
| 2022 | -- | $212,480 +76.3% |
| 2021 | -- | $120,490 -1.3% |
| 2020 | -- | $122,090 +1.1% |
| 2018 | -- | $120,760 -2.7% |
| 2017 | -- | $124,060 +5.5% |
| 2016 | -- | $117,590 |
| 2015 | -- | $117,590 |
| 2014 | -- | $117,590 |
| 2012 | -- | $117,590 -4.3% |
| 2011 | -- | $122,810 +5.2% |
| 2010 | -- | $116,790 +0.5% |
| 2009 | -- | $116,190 |
| 2008 | -- | $116,190 |
| 2007 | -- | -- |
Find assessor info on the county website
Neighborhood: 75657
Nearby homes
- $9,000-- bd-- ba-- sqftPecan Ct, Jefferson, TX 75657Off Market
- $280,200-- bd1 ba2.1k sqft424 Pecan Ct, Jefferson, TX 75657Off Market
- $278,500-- bd1 ba2.6k sqft807 N M L King Dr, Jefferson, TX 75657Off Market
- $283,4003 bd2 ba1.7k sqft419 Pecan Ct, Jefferson, TX 75657Off Market
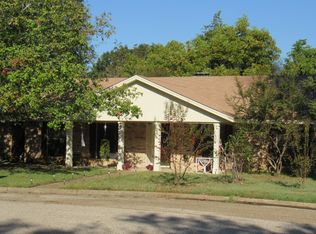
- $296,400-- bd1 ba2.4k sqft402 Magnolia Dr, Jefferson, TX 75657Off Market
- $--0.25 acresPecan Court, Jefferson, TX 75657Off Market
- $186,700-- bd1 ba1.6k sqft408 Magnolia Dr, Jefferson, TX 75657Off Market
- $119,500-- bd1 ba1.7k sqft409 W Harrison St, Jefferson, TX 75657Off Market
Nearby schools
GreatSchools rating
- 4/10Jefferson Elementary SchoolGrades: 1-4Distance: 0.1 mi
- 3/10Jefferson Junior High SchoolGrades: 5-8Distance: 0.5 mi
- 5/10Jefferson High SchoolGrades: 9-12Distance: 0.5 mi
Schools provided by the listing agent
- District: JISD
Source: LGVBOARD. This data may not be complete. We recommend contacting the local school district to confirm school assignments for this home.
- Texas
- Marion County
- Jefferson
- 75657
- 417 Pecan Ct
