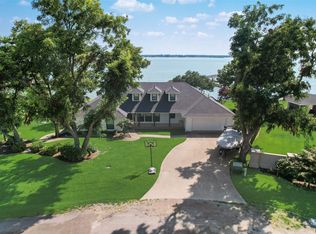
Welcome to a truly one-of-a-kind waterfront retreat—tucked away on a private, gated peninsula on Richland Chambers Lake, where the views wrap around you in an incredible 270-degree panorama of open water. Set on 2.72 acres with an astounding 893 feet of shoreline, this 3,798-square-foot contemporary home was built in 1996 and offers a timeless, intentional design that lets the lake take center stage. Nearly every angle of the property connects you to the water, from sunrise to sunset.
Inside, the home features 5 bedrooms and 4 bathrooms, including a thoughtfully designed mother-in-law suite with its own kitchen, living room, and both attached and private exterior entrances—perfect for multigenerational living or hosting guests who want their own space. This single level home offers 2 living area and two dining spaces and plenty of room to spread out and find your own peace and quiet. The 600-square-foot, fully glassed-in sunroom puts the lake on full display with wall-to-wall lake views making every season feel like the best seat in the house.
Outdoors, the amenities continue to impress. There’s a private boathouse with both boat and jet ski lifts, a detached oversized 3-car garage, and a separate 340 sqft workshop complete with a carport that can accommodate two vehicles or covered boat storage. With its own private lake front deck, this space could be converted to a guest house or amazing pool house! Towering pecan trees provide beautiful shade and add to the sense of history and serenity that surrounds the property. While access to the peninsula is through the Chambers Point subdivision, this property is not subject to HOA restrictions, offering a rare combination of privacy, flexibility, and gated security. This isn’t just a lake house—it’s a legacy property. Private, expansive, and surrounded by water in a way that’s nearly impossible to replicate, this lake retreat is designed for those who want space, views, and freedom to truly live the lake life.
Sold
Street View
Price Unknown
417 Pecan Point Dr, Kerens, TX 75144
5beds
3,798sqft
Single Family Residence
Built in 1996
2.72 Acres Lot
$1,471,000 Zestimate®
$--/sqft
$3,468 Estimated rent
Home value
$1,471,000
Estimated sales range
Not available
$3,468/mo
Zestimate® history
Owner options
List your home for rent
$3,468/mo
Rent Zestimate®
Find your next renter with Zillow Rental Manager. Plus, with online applications, you can quickly screen prospective tenants – for free.
$3,468/mo
Rent Zestimate®
Refinance and save
Refinancing to a lower rate could help reduce your monthly payments and save thousands over the life of the loan.
Explore your selling options
Work with a Zillow partner agent
Leverage their expertise and Zillow's premium Showcase listings to get your home seen by more buyers.
Get startedList with your own agent
Get your home in front of millions of buyers by listing it on Zillow.
Learn how to do itSell it yourself
Take full control of how buyers see your home on Zillow by listing For Sale by Owner (FSBO).
List your homeWhat's special
Private gated peninsulaPrivate lake front deckTwo dining spacesSingle level homeTimeless intentional designWaterfront retreat
Zillow last checked:
Listing updated:
Listed by:
Julie Teel 0380798 903-874-0003,
RE/MAX Lakeside Dreams 903-874-0003
Bought with:
Non-NTREIS MLS Licensee
NON MLS
Source: NTREIS,MLS#: 21184140
Facts & features
Interior
Bedrooms & bathrooms
- Bedrooms: 5
- Bathrooms: 4
- Full bathrooms: 4
Primary bedroom
- Features: Ceiling Fan(s), En Suite Bathroom, Sitting Area in Primary, Walk-In Closet(s)
- Level: First
- Dimensions: 24 x 14
Bedroom
- Features: Ceiling Fan(s), Split Bedrooms
- Level: First
- Dimensions: 11 x 11
Bedroom
- Features: Ceiling Fan(s), Split Bedrooms
- Level: First
- Dimensions: 12 x 13
Bedroom
- Features: Ceiling Fan(s)
- Level: First
- Dimensions: 11 x 11
Primary bathroom
- Features: Built-in Features, Closet Cabinetry, Dual Sinks, En Suite Bathroom, Granite Counters, Garden Tub/Roman Tub, Linen Closet, Stone Counters, Separate Shower
- Level: First
- Dimensions: 21 x 12
Breakfast room nook
- Level: First
- Dimensions: 10 x 10
Den
- Features: Ceiling Fan(s), Fireplace
- Level: First
- Dimensions: 15 x 17
Dining room
- Level: First
- Dimensions: 18 x 16
Other
- Features: Built-in Features
- Level: First
- Dimensions: 10 x 5
Other
- Features: Built-in Features, Solid Surface Counters
- Level: First
- Dimensions: 12 x 6
Other
- Features: Built-in Features, Ceiling Fan(s), Eat-in Kitchen, Galley Kitchen, Linen Closet, Solid Surface Counters
- Level: First
- Dimensions: 20 x 20
Kitchen
- Features: Breakfast Bar, Built-in Features, Eat-in Kitchen, Granite Counters, Kitchen Island, Pantry, Stone Counters, Walk-In Pantry
- Level: First
- Dimensions: 17 x 13
Laundry
- Features: Utility Sink
- Level: First
- Dimensions: 6 x 10
Living room
- Level: First
- Dimensions: 13 x 13
Sunroom
- Features: Ceiling Fan(s)
- Level: First
- Dimensions: 43 x 14
Heating
- Central, Gas
Cooling
- Central Air, Ceiling Fan(s), Electric, Wall Unit(s)
Appliances
- Included: Built-In Refrigerator, Double Oven, Dishwasher, Electric Cooktop, Disposal, Gas Oven, Gas Water Heater, Microwave, Refrigerator
- Laundry: Common Area, Washer Hookup, Dryer Hookup, ElectricDryer Hookup, Laundry in Utility Room
Features
- Built-in Features, Cathedral Ceiling(s), Decorative/Designer Lighting Fixtures, Eat-in Kitchen, Granite Counters, In-Law Floorplan, Kitchen Island, Open Floorplan, Pantry, Walk-In Closet(s)
- Flooring: Carpet, Tile
- Windows: Window Coverings
- Has basement: No
- Number of fireplaces: 1
- Fireplace features: Den, Gas Log, Gas Starter, Propane, Raised Hearth
Interior area
- Total interior livable area: 3,798 sqft
Property
Parking
- Total spaces: 5
- Parking features: Attached Carport, Additional Parking, Boat, Concrete, Covered, Door-Multi, Detached Carport, Direct Access, Door-Single, Driveway, Electric Gate, Enclosed, Garage, Garage Door Opener, Guest, Lighted, On Site, Off Street, Oversized, Parking Pad
- Garage spaces: 3
- Carport spaces: 2
- Covered spaces: 5
Features
- Levels: One
- Stories: 1
- Patio & porch: Rear Porch, Enclosed, Front Porch, Glass Enclosed, Side Porch, Covered
- Exterior features: Boat Slip, Dock, Lighting, Private Entrance, Private Yard, Rain Gutters
- Pool features: None
- Fencing: Fenced,Front Yard,Gate,Metal,Partial,Stone
- Has view: Yes
- View description: Water
- Has water view: Yes
- Waterfront features: Boat Dock/Slip, Boat Ramp/Lift Access, Lake Front, Waterfront
- Body of water: Richland-Chambers
Lot
- Size: 2.72 Acres
- Features: Back Yard, Cleared, Cul-De-Sac, Irregular Lot, Lawn, Landscaped, Level, Subdivision, Sprinkler System, Few Trees, Waterfront, Retaining Wall
- Residential vegetation: Cleared, Grassed
Details
- Additional structures: Boat House, Storage, Workshop
- Parcel number: 55137
Construction
Type & style
- Home type: SingleFamily
- Architectural style: Contemporary/Modern,Detached
- Property subtype: Single Family Residence
Materials
- Stucco
- Foundation: Slab
- Roof: Composition,Shingle
Condition
- Year built: 1996
Utilities & green energy
- Sewer: None, Septic Tank
- Water: Community/Coop
- Utilities for property: Electricity Available, Electricity Connected, Propane, None, Phone Available, Septic Available, Separate Meters, Sewer Not Available, Underground Utilities, Water Available
Community & HOA
Community
- Security: Security Gate, Smoke Detector(s), Security Lights
- Subdivision: Chambers Point
HOA
- Has HOA: No
Location
- Region: Kerens
Financial & listing details
- Tax assessed value: $1,516,290
- Annual tax amount: $19,789
- Date on market: 2/24/2026
- Cumulative days on market: 52 days
- Listing terms: Cash,Conventional,FHA,VA Loan
- Road surface type: Asphalt
Price history
| Date | Event | Price |
|---|---|---|
| 6/10/2026 | Sold | -- |
Source: NTREIS #21184140 Report a problem | ||
| 4/28/2026 | Pending sale | $1,625,000$428/sqft |
Source: NTREIS #21184140 Report a problem | ||
| 4/17/2026 | Contingent | $1,625,000$428/sqft |
Source: NTREIS #21184140 Report a problem | ||
| 2/24/2026 | Listed for sale | $1,625,000$428/sqft |
Source: NTREIS #21184140 Report a problem | ||
Public tax history
| Year | Property taxes | Tax assessment |
|---|---|---|
| 2025 | $17,732 +4.2% | $1,275,381 +10% |
| 2024 | $17,010 +11% | $1,159,437 +10% |
| 2023 | $15,322 | $1,054,034 +10% |
| 2022 | -- | $958,213 +10% |
| 2021 | -- | $871,103 +10% |
| 2020 | -- | $791,912 +10% |
| 2019 | -- | $719,920 +5.2% |
| 2017 | -- | $684,320 +9.1% |
| 2016 | -- | $627,010 |
| 2015 | -- | $627,010 |
| 2014 | -- | $627,010 |
| 2013 | -- | $627,010 -12.2% |
| 2012 | -- | $714,220 +14.9% |
| 2011 | -- | $621,730 -13.1% |
| 2010 | -- | $715,720 |
| 2009 | -- | $715,720 |
| 2008 | -- | $715,720 +68.5% |
| 2007 | -- | $424,650 |
Find assessor info on the county website
Neighborhood: 75144
Nearby homes
- $--4 bd4 ba3k sqft415 Pecan Point Dr, Kerens, TX 75144Sold
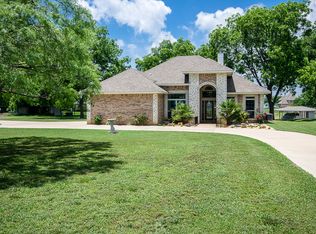
- $458,4003 bd2 ba1.5k sqft416 Pecan Point Dr, Kerens, TX 75144Off Market
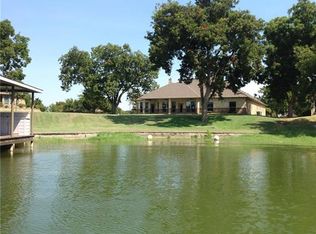
- $743,9003 bd3 ba3.2k sqft406 Pecan Point Dr, Kerens, TX 75144Off Market
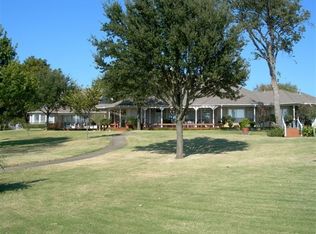
- $1,215,000-- bd-- ba1.2k sqft413 Pecan Point Dr, Kerens, TX 75144Off Market
- $864,7004 bd3 ba3.2k sqft404 Pecan Point Dr, Kerens, TX 75144Off Market
- $699,100-- bd-- ba2.3k sqft402 Pecan Point Dr, Kerens, TX 75144Off Market
- $--1.21 acresLOT B4 Pecan Point Dr, Kerens, TX 75144Sold
- $727,1003 bd2 ba3.1k sqft503 Chambers Point Dr, Kerens, TX 75144Off Market
Nearby schools
GreatSchools rating
- 4/10Kerens SchoolGrades: PK-12Distance: 7.2 mi
Schools provided by the listing agent
- Elementary: Kerens
- Middle: Kerens
- High: Kerens
- District: Kerens ISD
Source: NTREIS. This data may not be complete. We recommend contacting the local school district to confirm school assignments for this home.
- Texas
- Navarro County
- Kerens
- 75144
- 417 Pecan Point Dr
