Skip main navigation
Sold for $239,900
  • $239,900

    417 Penley Ave, Sandston, VA 23150

    3beds
    1,124sqft
    Single Family Residence
    Built in 1958
    9,635.47 Square Feet Lot
    $241,300 Zestimate®
    $213/sqft
    $1,902 Estimated rent

    Home value

    $241,300

    $220,000 - $263,000

    $1,902/mo

    Zestimate® history
    Loading
    Loading...

    Owner options

    List your home for rent

    $1,902/mo

    Rent Zestimate®

    Find your next renter with Zillow Rental Manager. Plus, with online applications, you can quickly screen prospective tenants – for free.

    Learn more

    $1,902/mo

    Rent Zestimate®

    Refinance and save

    $1,158/mo

    Est. payment

    Refinancing to a lower rate could help reduce your monthly payments and save thousands over the life of the loan.

    See today's rates

    $1,158/mo

    Est. payment

    Explore your selling options

    Work with a Zillow partner agent

    Leverage their expertise and Zillow's premium Showcase listings to get your home seen by more buyers.

    Get started

    List with your own agent

    Get your home in front of millions of buyers by listing it on Zillow.

    Learn how to do it

    Sell it yourself

    Take full control of how buyers see your home on Zillow by listing For Sale by Owner (FSBO).

    List your home

    What's special

    Paved drivewayBrick rancherThree generously sized bedroomsHardwood floors
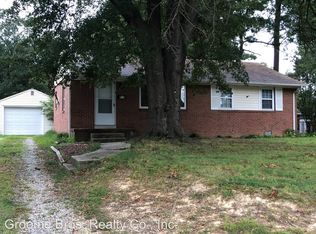
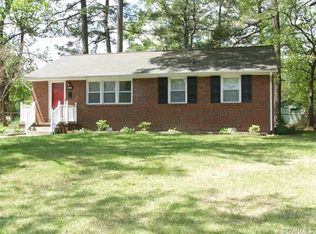
    Well crafted brick rancher in a fantastic Sandston / Seven Pines neighborhood! Walking distance from the local elementary school and Sandston Pool, this idyllic community has a rich history of happy home life. This particular home has been loved and enjoyed by the same family since 1961 and is ready for its next chapter. Stepping into the spacious living room, you'll admire the hardwood floors. This room can be sectioned off to include a dining area or you can utilize the entirety of the space for family/ living room enjoyment. The kitchen has plenty of space for a table and the floors and countertops have been recently installed. The electric stove/ oven and refrigerator convey. A step-down laundry room provides backyard access and a perfect transition from outside to in. Three generously sized bedrooms will be appreciated and you could use one for a perfect office if you don't need all three for bedroom use. The full hall bathroom features classic ceramic tile flooring and a tub/ shower combo. All of the windows have been replaced and the dimensional shingled roof is under 20 years old per the owner. There are pull down stairs providing access to ample attic space, as well. Stepping outside, you'll appreciate the fenced back yard and the 24x16 detached garage! There's a paved driveway, a concrete sidewalk and space for you to plant your vegetable garden just in time for the coming summer season. The oil boiler was recently serviced, found to be in great shape, and will provide toasty comfort when winter rolls back around. From this convenient Henrico County location, you will be able to enjoy easy commutes to downtown Richmond, Richmond International Airport, all surrounding counties, local ball fields and parks and plenteous shopping and dining. This one will appeal to first time home buyers and investors, as well. A charming home that is set to be the perfect investment for its next fortunate owner. Act quickly.

    Zillow last checked:

    Listing updated:

    Listed by:

    Chad Seay (804)559-2665,

    Seay Real Estate

    Bought with:

    Laura Wilson, 0225276257

    Keeton & Co Real Estate

    Source: CVRMLS,MLS#: 2605589MLS LogoOriginating MLS: Central Virginia Regional MLS

    Facts & features

    Interior

    Bedrooms & bathrooms
    • Bedrooms: 3
    • Bathrooms: 1
    • Full bathrooms: 1
    Primary bedroom
    • Description: Hardwoods.
    • Level: First
    • Dimensions: 14.0 x 10.0
    Bedroom 2
    • Description: Hardwoods. Ceiling Fan.
    • Level: First
    • Dimensions: 11.5 x 10.5
    Bedroom 3
    • Description: Hardwoods. Ceiling Fan.
    • Level: First
    • Dimensions: 10.0 x 10.0
    Other
    • Description: Tub & Shower
    • Level: First
    Kitchen
    • Description: New Laminate Floor. New Counter Tops & Sink.
    • Level: First
    • Dimensions: 14.5 x 9.10
    Laundry
    • Description: Washing Machine Included.
    • Level: First
    • Dimensions: 0 x 0
    Living room
    • Description: Hardwoods. Spacious!
    • Level: First
    • Dimensions: 20.2 x 12.10
    Heating
    • Baseboard, Hot Water, Oil
    Cooling
    • Window Unit(s)
    Appliances
    • Included: Electric Cooking, Oven, Oil Water Heater, Refrigerator, Stove, Water Heater, Off Heating System Water Heater
    Features
    • Flooring: Ceramic Tile, Laminate, Wood
    • Windows: Thermal Windows
    • Has basement: No
    • Attic: Pull Down Stairs
    Interior area
    • Total interior livable area: 1,124 sqft
    • Finished area above ground: 1,124
    • Finished area below ground: 0

    Property

    Parking
    • Total spaces: 1.5
    • Parking features: Driveway, Detached, Garage, Off Street, Paved, Two Spaces, On Street
    • Garage spaces: 1.5
    • Has uncovered spaces: Yes
    Features
    • Levels: One
    • Stories: 1
    • Patio & porch: Front Porch, Stoop
    • Exterior features: Paved Driveway
    • Pool features: None
    • Fencing: Back Yard,Chain Link,Fenced
    Lot
    • Size: 9,635 sqft
    • Features: Level
    • Topography: Level
    Details
    • Additional structures: Garage(s)
    • Parcel number: 8307120642
    • Zoning description: R3

    Construction

    Type & style
    • Home type: SingleFamily
    • Architectural style: Ranch
    • Property subtype: Single Family Residence
    Materials
    • Brick
    • Roof: Asphalt
    Condition
    • Resale
    • New construction: No
    • Year built: 1958

    Utilities & green energy

    • Sewer: Public Sewer
    • Water: Public

    Community & neighborhood

    Location
    • Region: Sandston
    • Subdivision: Lee Park

    Other

    Other facts
    • Ownership: Individuals
    • Ownership type: Sole Proprietor

    Price history

    DateEventPrice
    4/28/2026Sold$239,900$213/sqft
    Source: CVRMLS #2605589 Report a problem
    3/12/2026Pending sale$239,900$213/sqft
    Source: CVRMLS #2605589 Report a problem
    3/8/2026Listed for sale$239,900$213/sqft
    Source: CVRMLS #2605589 Report a problem

    Public tax history

    YearProperty taxesTax assessment
    2025$1,779 +2.7%$213,600 +5.2%
    2024$1,732 +3%$203,100 +3%
    2023$1,681 +24.3%$197,100 +24.3%
    2022$1,353 +9.1%$158,600 +11.7%
    2021$1,240 +4.3%$142,000 +2.8%
    2020$1,188 +10.2%$138,100 +1.5%
    2019$1,078 $136,100 +10.2%
    2018-- $123,500 +4.9%
    2017-- $117,700 +6.1%
    2016-- $110,900
    2015-- $110,900 -5.7%
    2014-- $117,600
    2013-- $117,600 -6.2%
    2012-- $125,400 -7.9%
    2011-- $136,200
    2010-- $136,200 -6.1%
    2009-- $145,000
    2008-- --
    2006-- --
    2005-- --
    2004-- --
    2003-- --
    2002-- --
    2001-- $72,200
    2000-- $72,200

    Find assessor info on the county website

    Neighborhood: 23150

    Nearby schools

    GreatSchools rating
    Schools provided by the listing agent
    • Elementary: Seven Pines
    • Middle: Elko
    • High: Varina

    Source: CVRMLS. This data may not be complete. We recommend contacting the local school district to confirm school assignments for this home.

    Get a cash offer in 3 minutes
    Find out how much your home could sell for in as little as 3 minutes with a no-obligation cash offer.
    Estimated market value
    $241,300
    Get a cash offer in 3 minutes
    Find out how much your home could sell for in as little as 3 minutes with a no-obligation cash offer.
    Estimated market value
    $241,300