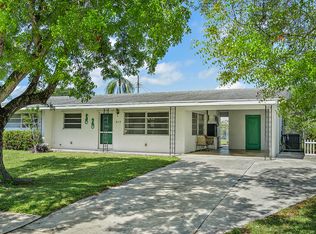
This updated 3-bedroom, 2-bath single-family home in Jupiter comes with no HOA, owned solar panels, and lower monthly bills to match. Solid 1962 concrete block construction pairs with a 2023 shingle roof, an open-concept kitchen and living area, and luxury vinyl plank flooring throughout. Inside, the kitchen opens to the living area for one bright, connected space, with both full bathrooms recently updated and all three bedrooms on a single level. Outside, a covered carport, a screened enclosure, and a patio sit on a fenced 0.18-acre lot, with no HOA rules or fees to work around. The owned solar panels are paid off and already at work, with the seller reporting a typical FPL electric bill between $41 and $100. Behind the walls, the big-ticket items are handled: the sewer line was updated in 2025, with the internal pipes lined and a new line run from the laundry room to the main. A Rheem A/C (2016), a Rheem 80-gallon water heater (2015), and partial impact windows round out the systems. The location is central to Jupiter, minutes from I-95 and Indiantown Road, close to Abacoa and Jupiter Community Park, and a short drive from Carlin Park and the Jupiter beaches.
Sold for $565,000
Zillow last checked:
Listing updated:
Bought with:
Andrew Seifter, 3477711
Echo Fine Properties
Charles Gale, 3123136
Echo Fine Properties
Source: BeachesMLS,MLS#: B26058206 Originating MLS: BeachesMLS
Originating MLS: BeachesMLSPrice history
| Date | Event | Price |
|---|---|---|
| 9/11/2026 | Sold | $565,000+2.7%$391/sqft |
Source:  BeachesMLS #B26058206 Report a problem BeachesMLS #B26058206 Report a problem | ||
| 9/6/2026 | Pending sale | $550,000$381/sqft |
Source: BeachesMLS #B26058206 Report a problem | ||
| 9/4/2026 | Listing removed | $550,000$381/sqft |
Source: BeachesMLS #B26058206 Report a problem | ||
| 9/1/2026 | Pending sale | $550,000$381/sqft |
Source: BeachesMLS #B26058206 Report a problem | ||
| 7/30/2026 | Listed for sale | $550,000+5.8%$381/sqft |
Source: BeachesMLS #B26058206 Report a problem | ||
| 9/3/2025 | Sold | $520,000-1.9%$360/sqft |
Source: BeachesMLS #R11092085 Report a problem | ||
| 8/11/2025 | Pending sale | $530,000$367/sqft |
Source: BeachesMLS #RX-11092085 Report a problem | ||
| 7/31/2025 | Price change | $530,000-1.9%$367/sqft |
Source: BeachesMLS #RX-11092085 Report a problem | ||
| 7/10/2025 | Price change | $540,000-1.3%$374/sqft |
Source: BeachesMLS #RX-11092085 Report a problem | ||
| 6/19/2025 | Price change | $547,000-1.4%$379/sqft |
Source: BeachesMLS #RX-11092085 Report a problem | ||
| 5/29/2025 | Price change | $555,000-0.9%$384/sqft |
Source: BeachesMLS #RX-11092085 Report a problem | ||
| 5/19/2025 | Listed for sale | $560,000+35.5%$388/sqft |
Source: BeachesMLS #RX-11092085 Report a problem | ||
| 2/4/2025 | Sold | $413,200+498.8%$286/sqft |
Source: Public Record Report a problem | ||
| 7/12/1995 | Sold | $69,000$48/sqft |
Source: Public Record Report a problem | ||


Get a cash offer in 3 minutes
Find out how much your home could sell for in as little as 3 minutes with a no-obligation cash offer.
Estimated market value
$566,900
