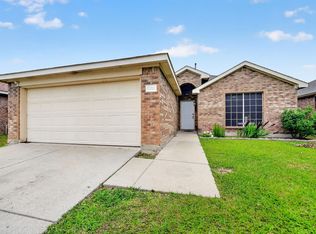
Situated on nearly a third-acre lot in the quiet Rustic Meadows neighborhood, this super-clean home offers comfortable living, generous room sizes and a convenient location just minutes from the charming shops and restaurants of historic downtown Royse City. Rich laminate flooring, high ceilings and a beautiful brick fireplace create a warm, welcoming feel from the moment you step inside.
The light-filled kitchen and dining area offer abundant natural light and a spacious pantry for extra storage, while stylish barn doors at the laundry room add a touch of modern character and make great use of space.
The oversized primary suite easily accommodates a king-size bed with plenty of room left for a home office, reading nook or sitting area. The primary bath features a separate garden tub and shower along with a spacious walk-in closet. Both secondary bedrooms are larger than average and include walk-in closets—an unexpected bonus at this price point.
Outside, the nearly one-third-acre lot provides plenty of room to enjoy the outdoors, and with no HOA, you have added flexibility to make the property your own. A highly desirable two-car garage completes the package.
All of this is less than five minutes from I-30 for an easy commute and offered at an excellent $250,000 price point. Whether you're looking for your first home, your next home or a comfortable place to right-size, this one is definitely worth a look!
Under contract
Price cut: $15K (10/14)
$235,000
417 Pin Oak Ln, Royse City, TX 75189
3beds
1,436sqft
Single Family Residence
Built in 2005
0.27 Acres Lot
$234,200 Zestimate®
$164/sqft
$-- HOA
What's special
Beautiful brick fireplaceNearly a third-acre lotSuper-clean homeHigh ceilingsRich laminate flooringComfortable livingGenerous room sizes
- 44 days
- 292
- 39
Likely to sell faster than
Zillow last checked:
Listing updated:
Listed by:
Michelle Coker 0428340 972-401-1400,
HomeSmart 972-401-1400
Source: NTREIS,MLS#: 21383760
Facts & features
Interior
Bedrooms & bathrooms
- Bedrooms: 3
- Bathrooms: 2
- Full bathrooms: 2
Primary bedroom
- Features: Ceiling Fan(s), Garden Tub/Roman Tub, Separate Shower, Walk-In Closet(s)
- Level: First
- Dimensions: 15 x 12
Bedroom
- Features: Ceiling Fan(s), Walk-In Closet(s)
- Level: First
- Dimensions: 11 x 11
Bedroom
- Features: Ceiling Fan(s), Walk-In Closet(s)
- Level: First
- Dimensions: 13 x 10
Dining room
- Level: First
- Dimensions: 10 x 8
Kitchen
- Features: Pantry
- Level: First
- Dimensions: 11 x 7
Living room
- Features: Fireplace
- Level: First
- Dimensions: 19 x 14
Utility room
- Features: Utility Room
- Level: First
- Dimensions: 5 x 5
Heating
- Central, Electric
Cooling
- Central Air, Ceiling Fan(s), Electric
Appliances
- Included: Dishwasher, Electric Range, Disposal
- Laundry: Washer Hookup, Dryer Hookup, Laundry in Utility Room
Features
- Decorative/Designer Lighting Fixtures, High Speed Internet, Pantry, Vaulted Ceiling(s), Walk-In Closet(s)
- Flooring: Carpet, Laminate, Vinyl
- Has basement: No
- Number of fireplaces: 1
- Fireplace features: Masonry, Wood Burning
Interior area
- Total interior livable area: 1,436 sqft
Video & virtual tour
Property
Parking
- Total spaces: 2
- Parking features: Driveway, Garage Faces Front, Garage, Garage Door Opener
- Attached garage spaces: 2
Features
- Levels: One
- Stories: 1
- Patio & porch: Patio
- Pool features: None
- Fencing: Wood
Lot
- Size: 0.27 Acres
- Features: Back Yard, Irregular Lot, Lawn
Details
- Parcel number: 000000052904
Construction
Type & style
- Home type: SingleFamily
- Architectural style: Traditional,Detached
- Property subtype: Single Family Residence
Materials
- Brick
- Foundation: Slab
- Roof: Composition
Condition
- Resale
- Year built: 2005
Utilities & green energy
- Sewer: Public Sewer
- Water: Public
- Utilities for property: Sewer Available, Water Available
Community & HOA
Community
- Security: Security System
- Subdivision: Rustic Meadows 3 Sec 4
HOA
- Has HOA: No
Location
- Region: Royse City
Financial & listing details
- Price per square foot: $164/sqft
- Tax assessed value: $240,534
- Annual tax amount: $5,046
- Date on market: 9/10/2026
- Cumulative days on market: 45 days
- Listing terms: Cash,Conventional,FHA,VA Loan
- Exclusions: All curtains
Estimated market value
$234,200
$222,000 - $246,000
$1,775/mo
Price history
| Date | Event | Price |
|---|---|---|
| 10/19/2026 | Contingent | $235,000$164/sqft |
Source: NTREIS #21383760 Report a problem | ||
| 10/14/2026 | Price change | $235,000-6%$164/sqft |
Source: NTREIS #21383760 Report a problem | ||
| 9/10/2026 | Listed for sale | $250,000+47.9%$174/sqft |
Source: NTREIS #21383760 Report a problem | ||
| 12/12/2017 | Sold | -- |
Source: Agent Provided Report a problem | ||
| 11/19/2017 | Pending sale | $169,000$118/sqft |
Source: Rockwall #13726179 Report a problem | ||
| 11/9/2017 | Listed for sale | $169,000$118/sqft |
Source: Rockwall #13726179 Report a problem | ||
Public tax history
| Year | Property taxes | Tax assessment |
|---|---|---|
| 2025 | $3,256 -12.1% | $240,534 +1.3% |
| 2024 | $3,703 +11.7% | $237,477 +10% |
| 2023 | $3,314 -17.5% | $215,888 +10% |
| 2022 | $4,016 +2.8% | $196,262 +10% |
| 2021 | $3,908 +3% | $178,420 +2.9% |
| 2020 | $3,794 | $173,370 +7.5% |
| 2019 | -- | $161,290 +9.2% |
| 2018 | $3,453 -8.7% | $147,720 +3.2% |
| 2017 | $3,781 +24.8% | $143,160 +8.5% |
| 2016 | $3,029 | $131,890 -0.2% |
| 2015 | $3,029 | $132,110 +19.6% |
| 2014 | $3,029 | $110,430 +8% |
| 2013 | -- | $102,260 -11.2% |
| 2012 | -- | $115,160 |
| 2011 | -- | $115,160 -0.9% |
| 2010 | -- | $116,160 -2.7% |
| 2009 | -- | $119,350 -0.8% |
| 2008 | -- | $120,340 -0.8% |
| 2007 | -- | $121,330 +1.6% |
| 2006 | -- | $119,390 +442.7% |
| 2005 | -- | $22,000 |
| 2004 | -- | $22,000 |
| 2003 | -- | $22,000 |
| 2002 | -- | $22,000 +633.3% |
| 2001 | -- | $3,000 |
Find assessor info on the county website
Monthly payment
Est. payment
Payment breakdown
Explore the cost of this home by adjusting the details. Changes won't be saved.Climate risks
Neighborhood: Rustic Meadows
Nearby schools
Schools provided by the listing agent
- Elementary: Davis
- Middle: Ouida Baley
- High: Royse City
- District: Royse City ISD
Source: NTREIS. This data may not be complete. We recommend contacting the local school district to confirm school assignments for this home.


Similar homes
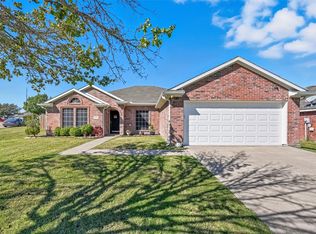
- $250,0003 bd2 ba1.6k sqft704 Nancy Dr, Royse City, TX 75189For Sale
 MLS ID #21387755, Nieke Valadez. NTREIS
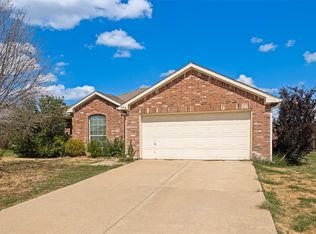
- $229,9003 bd2 ba1.7k sqft2708 Redwood St, Royse City, TX 75189For Sale
 MLS ID #21209692, Sharon Bartlett. NTREIS
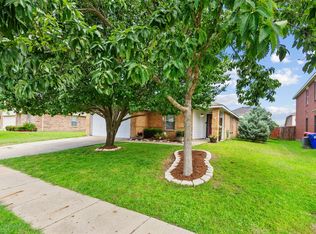
- $--4 bd2 ba1.5k sqft949 Newby Ln, Fate, TX 75189Auction
 Auction.com 2
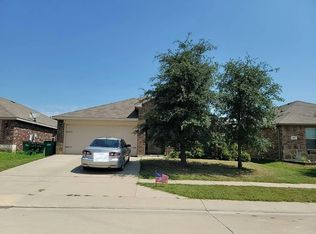
- $224,0003 bd2 ba1.4k sqft1208 Bent Tree Rd, Royse City, TX 75189For Sale
 MLS ID #21386232, Holly Gilliland. NTREIS
