Presenting a meticulously renovated 3-bedroom, 2-bathroom residence, positioned in the vibrant Denver Heights neighborhood of San Antonio. This elegant home features an open floor plan with high ceilings, perfectly embodying modern grandeur and comfort. Every detail of this home has been thoughtfully designed and upgraded, from the foundation to the roof, with professional attention given to the HVAC, electrical, and plumbing systems. Each update has been undertaken with appropriate permits, inspections, and warranties, assuring the highest standards of workmanship and safety. Outside, a gated, paved driveway leads to a carport with room for expansion. The property is elegantly surrounded by an iron fence, and a generously sized front patio welcomes visitors. At the rear, you'll find a large yard with an attached deck and a storage house, further expanding your outdoor living and storage options. Step inside to discover new flooring throughout, fresh interior and exterior doors, and energy-efficient double-paned windows. The primary bedroom stands as a grand sanctuary of tranquility, spacious and inviting. The beautifully appointed kitchen boasts new shaker cabinets, custom cut quartz countertops, gas cooking and a walk-in pantry. A state-of-the-art, energy-efficient tankless water heater ensures your daily comfort. Situated within sight of a community park, easy highway access, proximity to JBSA-FSH, The Pearl, Riverwalk, and Missions, the location is ideal for both recreation and commuting. Notably, the famous Alamodome and the Tower of Americas is just a short distance away, adding to the excitement of your downtown proximity. Experience this extraordinary blend of modern upgrades and timeless charm in the heart of Denver Heights, a place you'll be proud to call home.
Sold
Price Unknown
417 PORTER ST, San Antonio, TX 78210
3beds
1,529sqft
Single Family Residence
Built in 1938
7,492 Square Feet Lot
$309,700 Zestimate®
$--/sqft
$2,062 Estimated rent
Home value
$309,700
$285,000 - $338,000
$2,062/mo
Zestimate® history
Owner options
List your home for rent
$2,062/mo
Rent Zestimate®
Find your next renter with Zillow Rental Manager. Plus, with online applications, you can quickly screen prospective tenants – for free.
$2,062/mo
Rent Zestimate®
Refinance and save
Refinancing to a lower rate could help reduce your monthly payments and save thousands over the life of the loan.
Explore your selling options
Work with a Zillow partner agent
Leverage their expertise and Zillow's premium Showcase listings to get your home seen by more buyers.
Get startedList with your own agent
Get your home in front of millions of buyers by listing it on Zillow.
Learn how to do itSell it yourself
Take full control of how buyers see your home on Zillow by listing For Sale by Owner (FSBO).
List your homeWhat's special
Modern upgradesModern grandeurHigh ceilingsCustom cut quartz countertopsFresh interiorExterior doorsOpen floor plan
Zillow last checked:
Listing updated:
Listed by:
MarkAnthony Ball TREC #732692 (210) 791-9450,
eXp Realty
Source: LERA MLS,MLS#: 1707011
Facts & features
Interior
Bedrooms & bathrooms
- Bedrooms: 3
- Bathrooms: 2
- Full bathrooms: 2
Primary bedroom
- Features: Walk-In Closet(s), Ceiling Fan(s), Full Bath
- Area: 180
- Dimensions: 15 x 12
Bedroom 2
- Area: 182
- Dimensions: 13 x 14
Bedroom 3
- Area: 132
- Dimensions: 11 x 12
Primary bathroom
- Features: Shower Only, Single Vanity
- Area: 60
- Dimensions: 10 x 6
Dining room
- Area: 156
- Dimensions: 13 x 12
Kitchen
- Area: 120
- Dimensions: 12 x 10
Living room
- Area: 285
- Dimensions: 15 x 19
Heating
- Central, Electric
Cooling
- Central Air
Appliances
- Included: Range, Gas Cooktop, Disposal, Dishwasher, Vented Exhaust Fan, Electric Water Heater
- Laundry: Main Level, Washer Hookup, Dryer Connection
Features
- One Living Area, Separate Dining Room, Eat-in Kitchen, Pantry, Utility Room Inside, 1st Floor Lvl/No Steps, High Ceilings, Open Floorplan, High Speed Internet, Walk-In Closet(s), Ceiling Fan(s), Solid Counter Tops
- Flooring: Vinyl, Laminate
- Has fireplace: No
- Fireplace features: Not Applicable
Interior area
- Total structure area: 1,529
- Total interior livable area: 1,529 sqft
Property
Parking
- Total spaces: 2
- Parking features: None, Two Car Carport
- Carport spaces: 2
Features
- Levels: One
- Stories: 1
- Pool features: None
Lot
- Size: 7,492 Square Feet
Details
- Parcel number: 016100270320
Construction
Type & style
- Home type: SingleFamily
- Architectural style: Traditional
- Property subtype: Single Family Residence
Materials
- Siding
- Roof: Composition
Condition
- Pre-Owned
- New construction: No
- Year built: 1938
Utilities & green energy
- Electric: CPS
- Gas: CPS
- Water: SAWS, Water System
- Utilities for property: Cable Available, City Garbage service
Community & HOA
Community
- Features: Tennis Court(s), Clubhouse, Playground, Sports Court, Basketball Court
- Security: Smoke Detector(s), Prewired
- Subdivision: Denver Heights
Location
- Region: San Antonio
Financial & listing details
- Tax assessed value: $257,570
- Annual tax amount: $5,642
- Date on market: 9/11/2025
- Cumulative days on market: 138 days
- Listing terms: Conventional,FHA,VA Loan,1st Seller Carry,Lease Option,Cash,Trade,Investors OK
Price history
| Date | Event | Price |
|---|---|---|
| 8/28/2023 | Sold | -- |
Source:  LERA MLS #1707011 Report a problem LERA MLS #1707011 Report a problem | ||
| 8/8/2023 | Pending sale | $315,000$206/sqft |
Source: LERA MLS #1707011 Report a problem | ||
| 8/1/2023 | Contingent | $315,000$206/sqft |
Source: LERA MLS #1707011 Report a problem | ||
| 7/28/2023 | Listed for sale | $315,000-4.5%$206/sqft |
Source: LERA MLS #1707011 Report a problem | ||
| 7/26/2023 | Listing removed | -- |
Source: LERA MLS #1674219 Report a problem | ||
| 6/4/2023 | Price change | $329,999-1.5%$216/sqft |
Source: LERA MLS #1674219 Report a problem | ||
| 5/14/2023 | Price change | $334,999-1.5%$219/sqft |
Source: LERA MLS #1674219 Report a problem | ||
| 4/18/2023 | Price change | $339,999-1.4%$222/sqft |
Source: LERA MLS #1674219 Report a problem | ||
| 4/6/2023 | Price change | $344,999-1.4%$226/sqft |
Source: LERA MLS #1674219 Report a problem | ||
| 3/19/2023 | Listed for sale | $349,999$229/sqft |
Source: LERA MLS #1674219 Report a problem | ||
Public tax history
| Year | Property taxes | Tax assessment |
|---|---|---|
| 2025 | $4,025 -38.3% | $257,570 -3.6% |
| 2024 | $6,521 +10.5% | $267,240 +12.9% |
| 2023 | $5,902 +239.7% | $236,750 +145% |
| 2022 | $1,737 +97.4% | $96,614 +10% |
| 2021 | $880 | $87,831 +10% |
| 2020 | $880 -43.9% | $79,846 +10% |
| 2019 | $1,568 | $72,587 +10% |
| 2018 | $1,568 +26.4% | $65,988 +10% |
| 2017 | $1,241 +7% | $59,989 +10% |
| 2016 | $1,160 +14.8% | $54,535 +10% |
| 2015 | $1,010 | $49,577 +10% |
| 2014 | $1,010 | $45,070 +1.7% |
| 2013 | -- | $44,320 -2.8% |
| 2012 | -- | $45,590 -7.5% |
| 2011 | -- | $49,280 -10.4% |
| 2010 | -- | $55,000 +0.3% |
| 2009 | -- | $54,820 -6% |
| 2008 | -- | $58,350 +17.9% |
| 2007 | -- | $49,510 -0.1% |
| 2006 | -- | $49,550 +8.7% |
| 2005 | -- | $45,600 |
| 2004 | -- | -- |
| 2003 | -- | -- |
| 2002 | -- | -- |
| 2001 | -- | -- |
| 2000 | -- | -- |
Find assessor info on the county website
Neighborhood: Denver Heights
Nearby homes
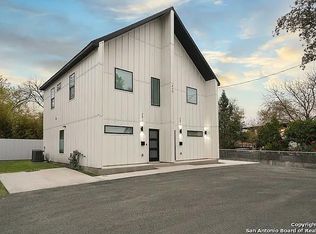
- $1,4502 bd2 ba975 sqft419 Porter St #102, San Antonio, TX 78210For Rent
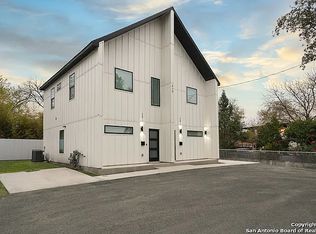
- $--1 bd2 ba985 sqft419 Porter St #202, San Antonio, TX 78210Off Market
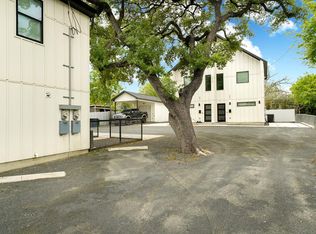
- $157,6002 bd1 ba1k sqft419 Porter St #201, San Antonio, TX 78210Off Market
- $304,0002 bd1 ba-- sqft419 Porter St #3, San Antonio, TX 78210Off Market

- $742,7002 bd1 ba1.9k sqft419 Porter St, San Antonio, TX 78210Off Market
- $200,7004 bd2 ba1.8k sqft413 Porter St, San Antonio, TX 78210Off Market
- $94,280-- bd-- ba-- sqft423 Porter St, San Antonio, TX 78210Off Market
- $167,3003 bd1 ba1.6k sqft405 Porter St, San Antonio, TX 78210Off Market
Nearby schools
GreatSchools rating
- 2/10Herff Elementary SchoolGrades: PK-5Distance: 0.6 mi
- NAPoe Middle SchoolGrades: 8Distance: 0.1 mi
- 4/10Brackenridge High SchoolGrades: 9-12Distance: 1.7 mi
Schools provided by the listing agent
- Elementary: Herff
- Middle: Poe
- High: Brackenridge
- District: San Antonio I.S.D.
Source: LERA MLS. This data may not be complete. We recommend contacting the local school district to confirm school assignments for this home.
Get a cash offer in 3 minutes
Find out how much your home could sell for in as little as 3 minutes with a no-obligation cash offer.
Estimated market value
$309,700
Get a cash offer in 3 minutes
Find out how much your home could sell for in as little as 3 minutes with a no-obligation cash offer.
Estimated market value
$309,700
- Texas
- Bexar County
- San Antonio
- 78210
- Denver Heights
- 417 PORTER ST
Nearby cities
Nearby neighborhoods
Nearby zip codes
Other San Antonio Topics
