Skip main navigation
Off market
  • $423,100

    417 Queen Emily Pl, Richmond, VA 23223

    3beds
    2,699sqft
    Detached
    Built in 2016
    0.35 Acres Lot
    $423,100 Zestimate®
    $157/sqft
    $2,930 Estimated rent

    Home value

    $423,100

    $402,000 - $444,000

    $2,930/mo

    Zestimate® history
    Loading
    Loading...

    Owner options

    List your home for rent

    $2,930/mo

    Rent Zestimate®

    Find your next renter with Zillow Rental Manager. Plus, with online applications, you can quickly screen prospective tenants – for free.

    Learn more

    $2,930/mo

    Rent Zestimate®

    Refinance and save

    $2,565/mo

    Est. payment

    Refinancing to a lower rate could help reduce your monthly payments and save thousands over the life of the loan.

    See today's rates

    $2,565/mo

    Est. payment

    Explore your selling options

    Work with a Zillow partner agent

    Leverage their expertise and Zillow's premium Showcase listings to get your home seen by more buyers.

    Get started

    List with your own agent

    Get your home in front of millions of buyers by listing it on Zillow.

    Learn how to do it

    Sell it yourself

    Take full control of how buyers see your home on Zillow by listing For Sale by Owner (FSBO).

    List your home

    What's special

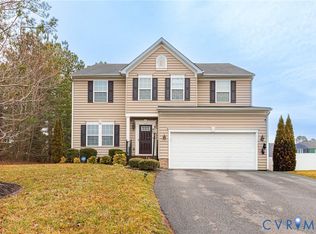
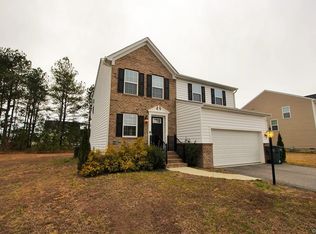
    Welcome to 417 Queen Emily Place featuring a stone front and concrete walkways along with a wonderfully open floor plan with lots of natural light, 2" faux wood blinds throughout, upgraded wood floors and more!! This home boasts 3 spacious bedrooms, 2.5 baths with 2,700SF of living space and a 2 car garage with multiple living spaces on the first floor and second floor as well as a massive rear deck perfect for entertaining or relaxing! Huge great room opens to the kitchen and sun room areas. Spacious kitchen opens to the sun room and den and boasts an oversized island and breakfast bar with overhangs for seating, SS Appliances with smooth top cooking and pantry. Nice sized sun room off of the kitchen boast south western exposure for wonderful natural light and French doors opening to the rear deck overlooking the private rear yard. Yard features front and back irrigation system. Second story suite offers a wonderful informal living space for a 2nd living room or an office area. Massive master suite featuring 2 WICs, trey ceiling, ceiling fan and a luxurious bathroom with double vanity, walk-in shower soaker tub and tile floors!

    This property is not currently displayed as for sale or rent on Zillow. This may be different from what's on other websites or public sources.

    Facts & features

    Interior

    Bedrooms & bathrooms
    • Bedrooms: 3
    • Bathrooms: 3
    • Full bathrooms: 2
    • 1/2 bathrooms: 1
    • Main level bathrooms: 1
    Heating
    • Forced air, Electric, Gas
    Cooling
    • Central
    Appliances
    • Included: Dishwasher, Dryer, Garbage disposal, Microwave, Range / Oven, Refrigerator, Washer
    Features
    • Ceiling Fan(s), Kitchen Island, Pantry, Double Vanity, Walk-In Closet(s), High Ceilings, Eat-in Kitchen, Formal Dining Room, Tray Ceiling(s), Countertops - Granite/Stone
    • Flooring: Tile, Carpet, Hardwood
    • Windows: Screens, Thermal Windows
    • Basement: Crawl Space
    • Attic: Pull Down Stairs
    Interior area
    • Structure area source: Per Tax
    • Total interior livable area: 2,699 sqft

    Property

    Parking
    • Total spaces: 2
    • Parking features: Garage - Attached
    Features
    • Patio & porch: Deck, Porch, Stoop
    • Exterior features: Stone, Vinyl
    • Frontage length: 0.0000
    Lot
    • Size: 0.35 Acres
    • Features: Level, Landscaped
    Details
    • Parcel number: 8157214363

    Construction

    Type & style
    • Home type: SingleFamily
    • Architectural style: Colonial
    • Property subtype: Detached
    Materials
    • Other
    • Foundation: Crawl/Raised
    • Roof: Composition
    Condition
    • Year built: 2016

    Utilities & green energy

    • Sewer: Public Sewer
    • Water: Public Water
    • Utilities for property: Cable Available

    Community & HOA

    Community
    • Security: Security System, Smoke Detector(s)
    HOA
    • Has HOA: Yes
    • Amenities included: Association
    • Services included: Management Fees
    • HOA fee: $12 monthly
    Location
    • Region: Richmond

    Financial & listing details

    • Price per square foot: $157/sqft
    • Tax assessed value: $406,900
    • Annual tax amount: $3,377

    Price history

    DateEventPrice
    9/30/2020Sold$310,000+3.4%$115/sqft
    Source: CVRMLS #2021248 Report a problem
    7/20/2020Pending sale$299,950$111/sqft
    Source: Hometown Realty #2021248 Report a problem
    7/16/2020Listed for sale$299,950+7.6%$111/sqft
    Source: Hometown Realty #2021248 Report a problem
    5/3/2016Sold$278,835+457.7%$103/sqft
    Source: Public Record Report a problem
    1/20/2016Sold$50,000$19/sqft
    Source: Public Record Report a problem

    Public tax history

    YearProperty taxesTax assessment
    2025$3,377 +4.4%$406,900 +6.9%
    2024$3,236 +1%$380,700 +1%
    2023$3,205 +12.6%$377,100 +12.6%
    2022$2,848 +7.4%$335,000 +9.9%
    2021$2,652 $304,800
    2020$2,652 +5.2%$304,800
    2019$2,520 $304,800 +5.2%
    2018$2,520 +111.1%$289,700 +5.5%
    2017$1,194 -10.8%$274,500 +471.9%
    2016$1,339 $48,000
    Find assessor info on the county website

    Neighborhood: 23223

    Nearby schools

    GreatSchools rating
    Schools provided by the listing agent
    • Elementary: Adams
    • Middle: Fairfield
    • High: Highland Springs

    Source: The MLS. This data may not be complete. We recommend contacting the local school district to confirm school assignments for this home.

    Get a cash offer in 3 minutes
    Find out how much your home could sell for in as little as 3 minutes with a no-obligation cash offer.
    Estimated market value
    $423,100
    Get a cash offer in 3 minutes
    Find out how much your home could sell for in as little as 3 minutes with a no-obligation cash offer.
    Estimated market value
    $423,100