Skip main navigation
Under contract
  • $550,000

    417 Randall Ln, Coatesville, PA 19320

    2beds
    3,024sqft
    : 
    Loading
    Get pre-qualified
    Single Family Residence
    Built in 2005
    0.26 Acres Lot
    $558,900 Zestimate®
    $182/sqft
    $282/mo HOA

    What's special

    Thoughtfully designed basementSpectacular finished walk-out basementBosch appliancesCorner lotLawn irrigation systemMain floor livingFull hall bath
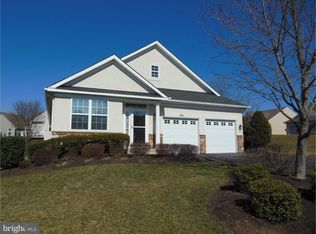
    Welcome to 417 Randall, situated on a desirable corner lot in the highly sought-after active adult community of Hillview, this beautifully maintained home offers over 3,000 square feet of living space with the convenience of main floor living and a spectacular finished walk-out basement. The sun lit main floor features a den with French doors which offers the perfect spot for a home office or reading room, while the open living and dining room creates a natural flow for everyday life and entertaining. The upgraded kitchen impresses with white cabinetry, granite countertops, and Bosch appliances, opening to a bright eating area and a cozy family room with a gas fireplace. The sunroom is a true retreat, leading out to a generous Trex deck with awning where you can unwind and enjoy the outdoors. Completing the main level are the primary en suite, a second bedroom, a full hall bath, and laundry room. Downstairs, the thoughtfully designed basement sets this home apart and features an additional 940 feet of living space. Whether you need a home office, workout space, or a great spot to host family and friends, there's room for it all. The wet bar, second fireplace, and recessed lighting make it a welcoming space year-round, and the paver patio just outside the slider extends the fun outdoors. A separate unfinished area provides ample storage or workshop space. Turnkey and ready, the major systems have all been updated in the past few years — roof, Duel zone HVAC, and water heater — so you can move in with confidence. Custom window treatments are included throughout, a lawn irrigation system and a whole-house generator adds extra peace of mind. Hillview's resort-style amenities include indoor and outdoor pools, tennis and pickleball courts, a community garden, clubhouse, and an active social calendar. Conveniently located near major routes with easy access to shopping, dining, King of Prussia, and Exton — this community truly has it all. One year home warranty included with sale
    67 days
    |
    93
    |
    0
    |

    Likely to sell faster than

    Zillow last checked:

    Listing updated:

    Listed by:

    Teri Gabrys 610-212-0293,

    Keller Williams Real Estate -Exton 6103634300

    Source: Bright MLS,MLS#: PACT2125146MLS Logo

      Facts & features

      Interior

      Bedrooms & bathrooms
      • Bedrooms: 2
      • Bathrooms: 2
      • Full bathrooms: 2
      • Main level bathrooms: 2
      • Main level bedrooms: 2
      Basement
      • Area: 0
      Heating
      • Forced Air, Natural Gas
      Cooling
      • Central Air, Natural Gas
      Appliances
      • Included: Gas Water Heater
      Features
      • Breakfast Area, Combination Dining/Living, Crown Molding, Dining Area, Entry Level Bedroom, Family Room Off Kitchen, Open Floorplan, Formal/Separate Dining Room, Kitchen - Gourmet, Kitchen Island, Recessed Lighting, Upgraded Countertops, Walk-In Closet(s), Wine Storage
      • Windows: Window Treatments
      • Basement: Finished,Walk-Out Access
      • Number of fireplaces: 2
      • Fireplace features: Gas/Propane
      Interior area
      • Total structure area: 3,024
      • Total interior livable area: 3,024 sqft
      • Finished area above ground: 3,024

      Property

      Parking
      • Total spaces: 6
      • Parking features: Garage Faces Front, Garage Door Opener, Inside Entrance, Asphalt, Attached, Driveway
      • Attached garage spaces: 2
      • Uncovered spaces: 4
      Accessibility
      • Accessibility features: None
      Features
      • Levels: One
      • Stories: 1
      • Patio & porch: Deck, Patio
      • Pool features: Community
      Lot
      • Size: 0.26 Acres
      Details
      • Additional structures: Above Grade, Below Grade
      • Parcel number: 3803 0211
      • Zoning: R10
      • Special conditions: Standard

      Construction

      Type & style
      • Home type: SingleFamily
      • Architectural style: Colonial
      • Property subtype: Single Family Residence
      Materials
      • Vinyl Siding
      • Foundation: Concrete Perimeter
      Condition
      • New construction: No
      • Year built: 2005

      Utilities & green energy

      • Sewer: Public Sewer
      • Water: Public

      Community & HOA

      Community
      • Senior community: Yes
      • Subdivision: Villages At Hillview
      HOA
      • Has HOA: Yes
      • Amenities included: Clubhouse, Common Grounds, Fitness Center, Indoor Pool, Pool, Retirement Community, Tennis Court(s)
      • Services included: Common Area Maintenance, Health Club, Maintenance Grounds, Pool(s), Snow Removal
      • HOA fee: $282 monthly
      Location
      • Region: Coatesville
      • Municipality: VALLEY TWP

      Financial & listing details

      • Price per square foot: $182/sqft
      • Tax assessed value: $155,670
      • Annual tax amount: $8,488
      • Date on market: 5/14/2026
      • Listing agreement: Exclusive Right To Sell
      • Inclusions: Washer, Dryer, Kitchen Fridge, Beer Fridge In Basement, Work Bench In Basement, Full House Generator
      • Exclusions: Tiffany Lamp Above Card Table In Basement
      • Ownership: Fee Simple

        Estimated market value

        $558,900

        $531,000 - $587,000

        $2,377/mo

        Price history

        DateEventPrice
        5/18/2026Contingent$550,000$182/sqft
        Source: Bright MLS #PACT2125146 Report a problem
        5/14/2026Listed for sale$550,000+50.5%$182/sqft
        Source: Bright MLS #PACT2125146 Report a problem
        10/19/2005Sold$365,370$121/sqft
        Source: Public Record Report a problem

        Public tax history

        YearProperty taxesTax assessment
        2025$8,255 +2.1%$155,670
        2024$8,082 +3.5%$155,670
        2023$7,810 +1.2%$155,670
        2022$7,717 +3.2%$155,670
        2021$7,479 +431.5%$155,670
        2020$1,407 -79.7%$155,670
        2019$6,915 +7.6%$155,670
        2018$6,426 +9900.8%$155,670
        2017$64 -98.7%$155,670
        2016$4,960 $155,670
        2015$4,960 $155,670
        2014$4,960 $155,670
        2013-- $155,670
        2012-- $155,670
        2011-- $155,670 -26.1%
        2010-- $210,620
        2009-- $210,620
        2008-- $210,620
        2007-- $210,620 +533.3%
        2006-- $33,260
        2005-- $33,260
        Find assessor info on the county website

        Monthly payment

        Est. payment

        Payment breakdown

        Explore the cost of this home by adjusting the details. Changes won't be saved.
        All calculations are estimates and provided by Zillow, Inc. for informational purposes only. Actual amounts may vary.
        HOA fees may include property taxes on listings classified as Co-Ops. Contact the listing agent and/or owner for fee details.
        Mortgage interest rates are dependent on a number of factors, including credit score, down payment, and repayment length. Interest rate data provided by Zillow Group Marketplace, Inc. as of 1/1/1970 from various mortgage lenders with which we have lead or other similar arrangements; the Estimated Payment is an average of those rates.
        See how much you could borrow to make a competitive offer.

        Climate risks

        Neighborhood: 19320

        Getting around

        0 / 100
        Car-Dependent
        4 / 100
        Somewhat Bikeable

        Nearby schools

        GreatSchools rating
        Schools provided by the listing agent
        • District: Coatesville Area

        Source: Bright MLS. This data may not be complete. We recommend contacting the local school district to confirm school assignments for this home.

        A local agent can set up tours, give advice and negotiate with sellers.

        Browse local experts

        Similar homes